
SEAWALLS, BEAMS & SLABS
SPiRe®+: Stay-in-Place FRP Panels for Seawalls, Beams & Slabs
Pultruded FRP panels that do three jobs at once: formwork, reinforcement and a waterproof barrier. Bolted in front of a seawall, beam or slab and filled with grout, they form a new structural face, even underwater and without cofferdams.
- Installs underwater without cofferdams
- Virtually no surface preparation
- Replaces formwork, rebar and waterproofing

WHAT SPIRE®+ REPAIRS
A New Structural Face for Corroded Walls, Beams and Slabs
The panels are bolted to the existing structure with a gap of 2 in. (50 mm) or more, and the gap is filled with grout or concrete. The panel stays in place as reinforcement and as an impervious barrier that keeps water and oxygen away from the host structure.
-
Seawalls & Bulkheads
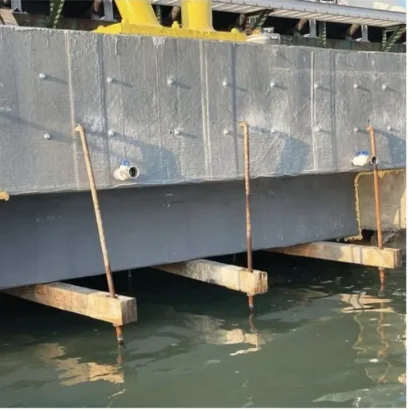
Steel sheet pile, concrete and timber walls, repaired at the splash zone or over the full height, without cofferdams.
Seawall repair -
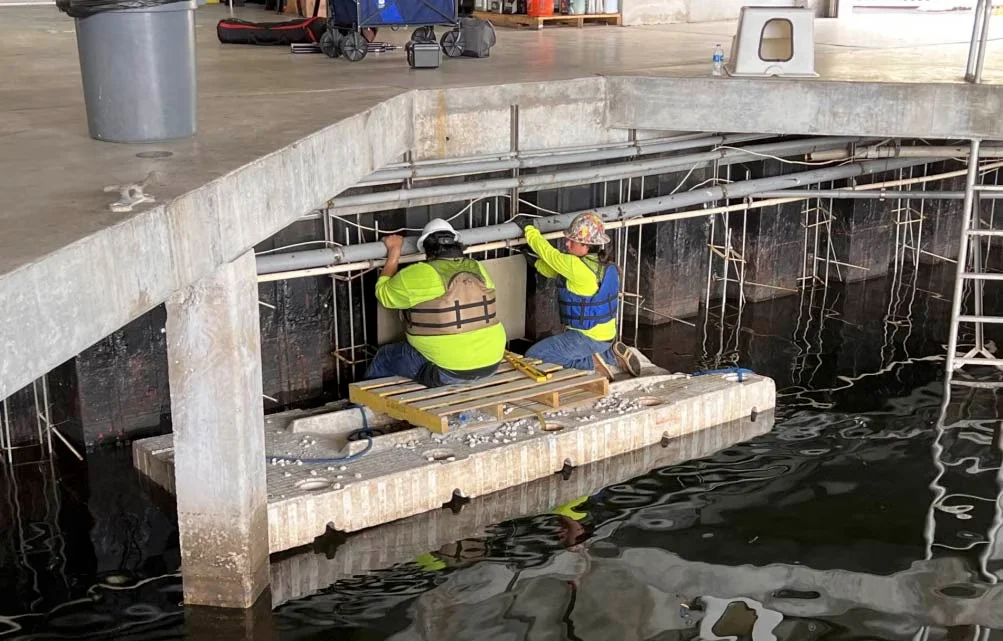
Beams & Girders
Panels are cut, joined with angles and bolted under port and bridge beams, then filled with grout or concrete.
Beam repair -
Slabs & Decks
Corroded pier decks and slabs in industrial plants, mines and chemical plants, where access is limited.
Slab & deck repair -
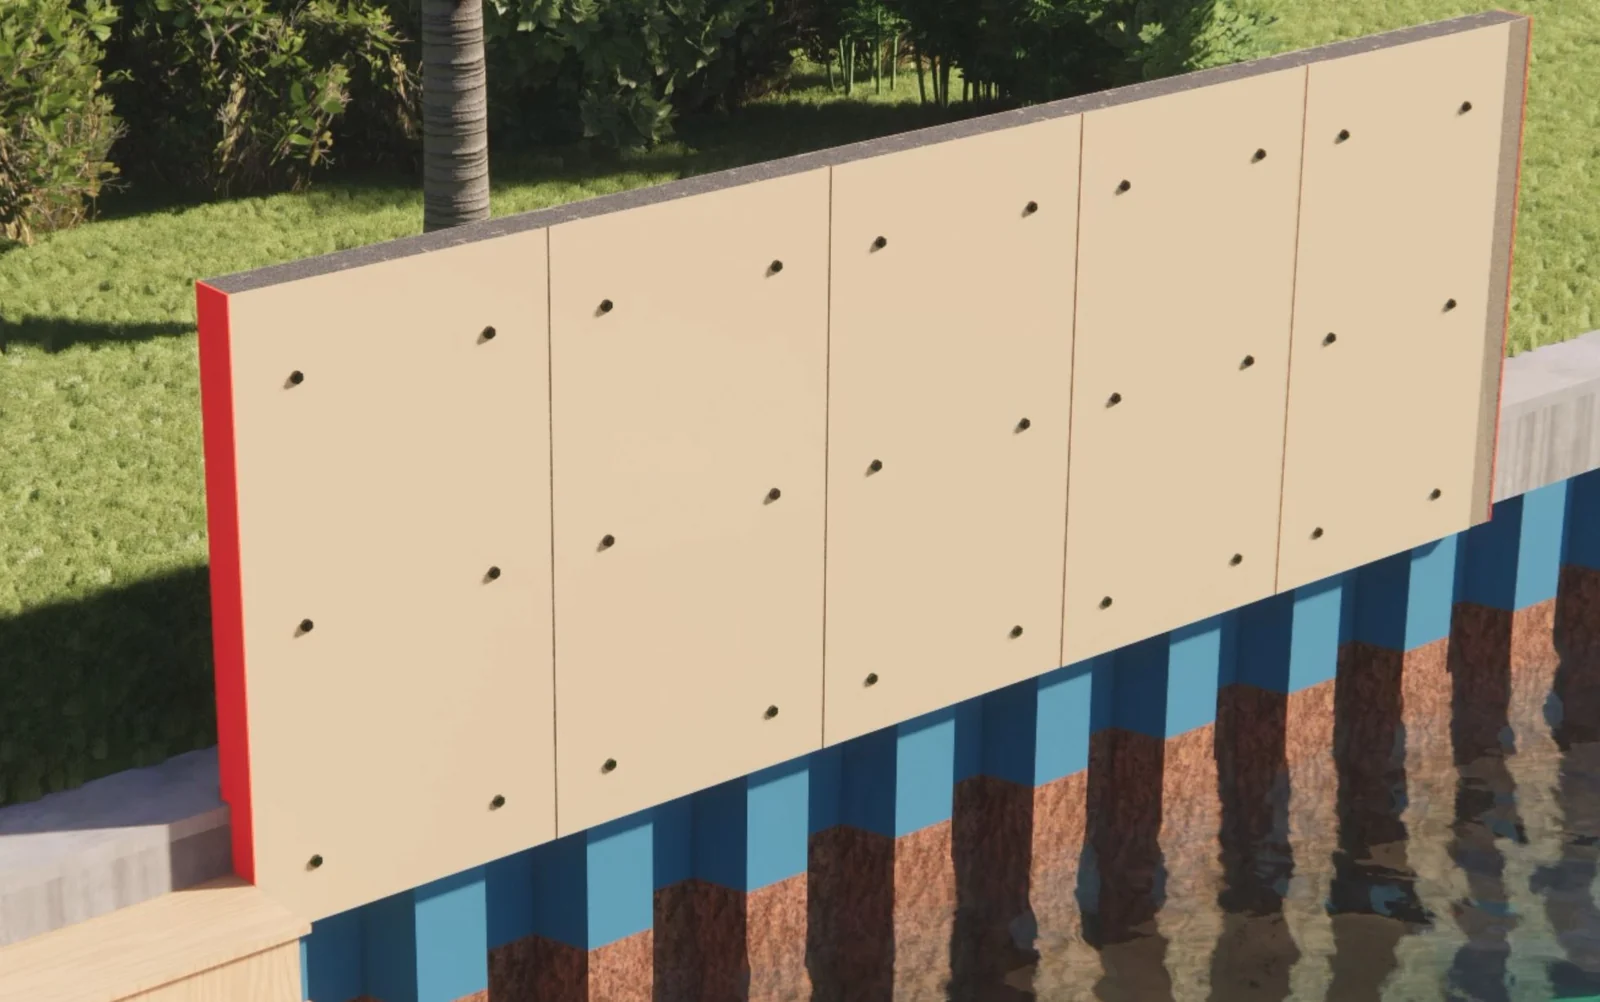
Seawall Extensions
Panels bolted to both faces of an existing seawall cap and filled with concrete raise the wall height.
Rising sea levels -
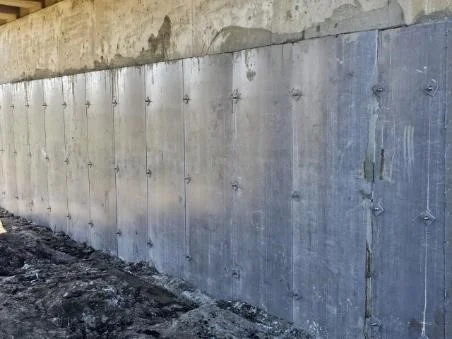
Bridge Pier Walls
Eroded, partially submerged pier walls faced with bolted panels and filled with non-shrink grout, as at Dickinson, North Dakota.
Bridge repair -
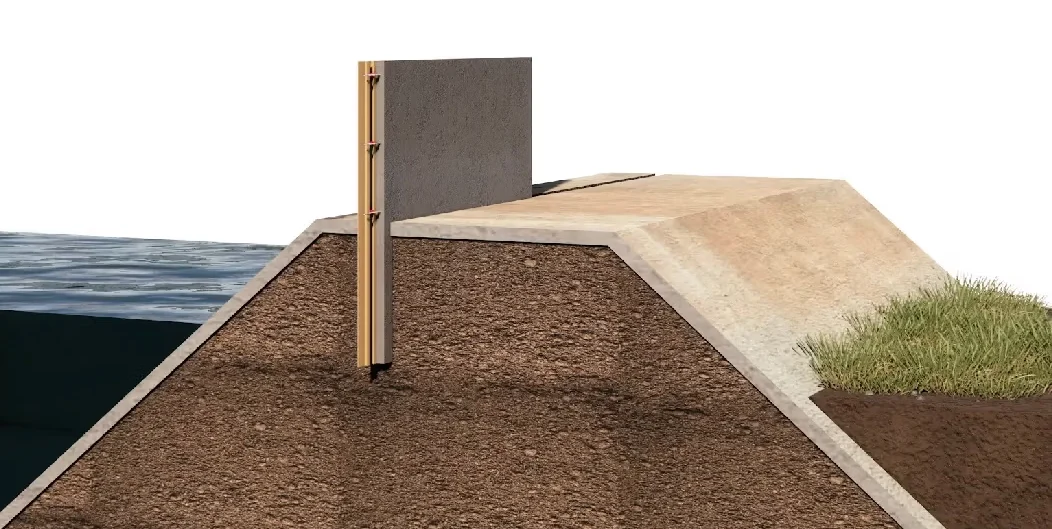
Earth Dam Crests
A proposed concept, not yet built: panels set in a narrow trench along the crest and backed with concrete to raise the crest and prevent overtopping.
Dam crest raising


HOW THE PANEL WORKS
Formwork, Rebar and Waterproofing in One Panel
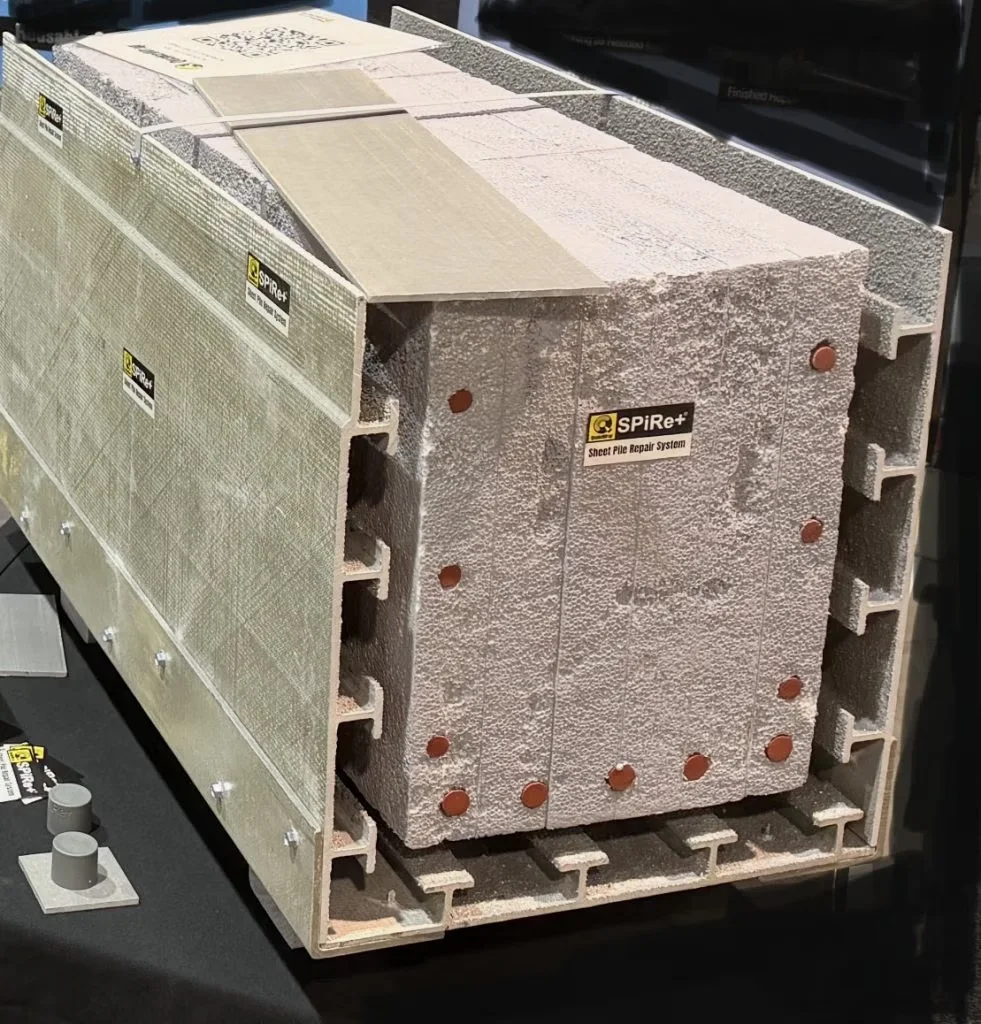
SPiRe®+ panels are made at the QuakeWrap® facility by pultrusion: glass fibers are saturated with vinyl ester resin and formed into rigid panels with uniform geometry and thickness. The outside face is flat and smooth. The inside face has protruding T profiles and a grit coating.
The grit-coated face bonds to grout and concrete, and the T profiles lock into it, so the flat panel and the T profiles act together as the tension reinforcement of the repaired wall, beam or slab. In many applications this removes the need for conventional rebar.
Surface preparation is minimal. A rough, uneven surface on the host structure is preferred over a smooth one, because it improves the bond between the host, the new grout and the panel. Panel edges overlap by 4 in. and are sealed in the field to make a watertight joint.
SPiRe®+ builds on the original SPiRe® (Sheet Pile Repair) system launched in 2018, which was designed mainly as a stay-in-place form. The T profiles add structural capacity, and the panel connections were improved. The original SPiRe® is covered by U.S. Patent 10,968,631, and SPiRe®+ is patent-pending.
- Pultruded glass fiber and vinyl ester resin
- Grit-coated T profiles bond and interlock with grout
- Non-corroding: no steel in the panel
- Light enough for a two-person crew, no cranes
- No cofferdam required
- No welding on site

INSTALLATION
How a Seawall Is Repaired with SPiRe®+
Where corrosion is concentrated in the splash zone, only that band is repaired. The panels extend a couple of feet above and below the corroded region. Typical design details and grout specifications are available for your engineer.
-
Anchor
L-bolts are anchored to the seawall on an approximate 3 ft x 3 ft (1 m x 1 m) grid. Panels are connected to the bolts and set at the required stand-off from the wall.
-
Seal the joints
Overlapping panel edges are sealed with a rubber butyl sealant to make them watertight, until the full repair length and height is covered.
-
Close the space
The bottom and sides of the annular space are sealed, for example with FRP or plywood plates cut to the wall profile and held up by eyebolts.
-
Grout
Epoxy grout seals the bottom, cementitious grout fills the bulk of the space (the tremie method can be used), and epoxy grout seals the top.
SPiRe®+ Panel at a Glance
- MATERIAL
- Pultruded glass fiber and vinyl ester resin
- WIDTH
- 3 ft (914 mm)
- LENGTHS
- 6 to 20 ft (1.84 to 6.10 m) in 2 ft increments; longer on special order; cut to length in the field
- WALL THICKNESS
- 0.20 in. (5 mm)
- REBAR EQUIVALENCY
- No. 6 Gr. 60 @ 3.5 in. o.c.
- WEIGHT
- 3.57 lb/ft² (17.42 kg/m²)
- PROFILE
- Flat outside face, protruding T profiles inside
- BOND SURFACE
- Grit-coated inside face
- JOINTS
- 4 in. overlap, sealed in the field
- ANNULAR SPACE
- 2 in. (50 mm) or larger
- FILL
- Cementitious or epoxy grout, or concrete
- DATA SHEET
- SPiRe®+ Panel PDS, June 2026 (see Product Data Sheets)
SPIRE® VS. SPIRE®+
How SPiRe®+ Differs from the Original SPiRe® Panel
The original SPiRe® panel remains in the Product Data Sheet library, and QuakeWrap® still points projects focused only on steel sheet pile repair to it.
| SPiRe® (original) | SPiRe®+ | |
|---|---|---|
| Construction | Fiberglass fabrics, a structural core and vinyl ester resin, made by infusion | Glass fibers and vinyl ester resin, made by pultrusion |
| Width | 4 ft | 3 ft (914 mm) |
| Length | Up to 19 ft | 6 to 20 ft in 2 ft increments, longer on special order |
| Thickness | 0.375 to 0.5 in. | 0.20 in. (5 mm) wall, plus T profiles |
| Built-in reinforcement | No. Designed mainly as a stay-in-place form | Yes. The flat panel and T profiles act as reinforcement |
| Published strength | Flexural strength 23,900 psi, flexural modulus 1.81 x 10⁶ psi (ASTM D790) | Flexure test equal to No. 6 Grade 60 bars at 3.5 in. in a 4 in. thick beam |
| Typical uses | Corrosion protection and stay-in-place form for seawalls, sheet piles and bulkheads | Seawalls, beams, decks, slabs, retaining walls and seawall extensions |
Not sure which panel fits?
Send us the structure, its condition and the water levels. Our team will recommend the right QuakeWrap® system and provide specifications for your engineer.
FLEXURE TESTS
Beams Reinforced Only by SPiRe®+ Panels
QuakeWrap® tested three grout beams in which a SPiRe®+ panel formed the bottom of the section and was the only reinforcement, with no rebar in the tension zone. The beams were 10 ft (3.05 m) long, 8 in. (200 mm) wide and 2, 3 or 4 in. (50, 75 or 100 mm) thick. The T profiles faced up into Quikrete non-shrink precision grout with a specified strength over 6,000 psi (41 MPa).
The 3 and 4 in. beams were loaded at two points on a 9 ft (2.74 m) simple span. The 2 in. beam, sized for new flat roofs, was first loaded on a 4 ft (1.22 m) span to match typical roof joist spacing, where it proved very rigid, and then loaded to failure on a 6 ft (1.83 m) span.
Load and deflection stayed linear up to failure, and no beam failed by tension failure of the panel. Many fine cracks spread along each beam, showing a good bond between the grit-coated panel and the grout. The 4 in. beam reached 9,190 lb (41 kN), a moment of 220.5 kip-in. (24.9 kN-m).
To carry the same moment with steel, the 4 in. beam would need No. 6 Grade 60 bars at 3.5 in. (20 mm, 500 MPa bars at 120 mm). The paper notes that this equivalence applies to the tested geometry, span, loading and materials, so capacity is checked for each project. The June 2026 SPiRe®+ data sheet rates the panel the same way. (The December 2025 sheet listed No. 5 bars at 2.5 in., about the same steel area, roughly 1.5 sq in. per foot.)
- 2 in. beam
- 221.8 kip-in./ft
- 3 in. beam
- 306 kip-in./ft
- 4 in. beam
- 330.7 kip-in./ft
- Steel equivalent
- No. 6 Gr. 60 @ 3.5 in.

TEST DATA
SPiRe®+ Flexural Test Results by Beam Thickness
Strength and measured stiffness (EI) of the three test beams, from Prof. Ehsani's paper for the SMSB 2026 bridge conference in Vancouver. The EI values help engineers plan seawall, slab and roof applications.
| 2 in. beam (S2) | 3 in. beam (S3) | 4 in. beam (S4) | |
|---|---|---|---|
| Test span | 6 ft (1.83 m); stiffness check on 4 ft (1.22 m) | 9 ft (2.74 m) | 9 ft (2.74 m) |
| Flexural strength | 147.9 kip-in. (16.7 kN-m) | 204 kip-in. (23 kN-m) | 220.5 kip-in. (24.9 kN-m) |
| Per foot of panel width | 221.8 kip-in./ft (83.5 kN-m/m) | 306 kip-in./ft (115 kN-m/m) | 330.7 kip-in./ft (124.5 kN-m/m) |
| Measured EI | 218 kip-ft² (90 kN-m²); 225 kip-ft² (93 kN-m²) on the 4 ft span | 627 kip-ft² (259 kN-m²) | 1,126 kip-ft² (465 kN-m²) |
| Potential use | Flat roofs and slabs | Seawall repair | Varies |
IN SERVICE
Where SPiRe®+ Has Been Used Since Its Launch
In the two years since its introduction, SPiRe®+ has been used to repair timber, concrete and steel seawalls and bulkheads, strengthen bridge decks, girders and pier walls, extend seawalls against sea-level rise, and build fire- and water-resistant roofs and floors.
On corroded concrete waterfront walls in Florida the panels also wrapped a pilaster. Panel edges are joined with 4 in. x 4 in. (100 x 100 mm) angles, so the form can follow almost any shape. Anchor bolts pass through GFRP washers, and the nuts are covered with epoxy-filled plastic caps to protect them from corrosion.
At Dickinson, North Dakota, 3 ft x 9 ft (0.91 x 2.74 m) panels with 4 in. (100 mm) sealed overlaps were bolted to an eroded bridge pier wall with a 2.5 in. (63 mm) gap and filled with flowable non-shrink grout; the paper reports the contractor finished in two days. On a corroded prestressed slab in coastal North Carolina, panels went on the underside and grout was injected through holes drilled from above, leaving a smooth finished surface.
- Corroded steel sheet pile seawall, New York
- Concrete seawalls and a pilaster, Florida
- Bridge pier wall, North Dakota
- Prestressed concrete slab, North Carolina
- Bridge girders, installed at night to limit traffic disruption

Advantages of SPiRe®+
-
No cofferdams
Panels install underwater, so marine repairs skip dewatering.
-
Virtually no surface prep
No patching or grinding. A rough surface bonds better.
-
Three products in one
Formwork, reinforcement and waterproofing.
-
Nothing to corrode
The panels and T profiles contain no steel.
-
Impervious barrier
Keeps moisture, oxygen and chemicals away from the host structure.
-
Light to handle
A two-person crew can place panels without cranes.
-
Fewer field errors
The reinforcement is built into the panel.
-
Fast
Beam and slab repairs in hours; a bridge beam in one night.
CHOOSE YOUR SYSTEM
Wet Layup vs. SPiRe®+ at a Glance
The right system depends on the member's condition and its environment. Wet layup FRP fits dry, accessible members with a sound, prepared surface. SPiRe®+ fits wet or submerged members and members with heavy deterioration, where surface preparation is difficult.
| Wet Layup FRP | SPiRe®+ Panels | |
|---|---|---|
| Environment | Dry, accessible structures | Wet, splash zone or underwater |
| Surface preparation | Patched, ground and dry | Minimal; rough surfaces bond better |
| What it does | Adds flexural, shear and confinement capacity | Formwork, reinforcement and waterproofing in one |
| Material | Carbon or glass fabric, about 0.04 to 0.08 in. per ply | Pultruded glass FRP panels, 3 ft wide, grout-filled |
| Best fit | AASHTO girders, T-beams, complex shapes | Badly deteriorated members that need a new shell |
Not sure which system fits?
Tell us about the member and conditions. Our team will recommend the right QuakeWrap® system.
PROVEN RESULTS
SPiRe® and SPiRe®+ Projects
Early SPiRe®+ installations range from a submarine repair facility to a timber bulkhead in New York.
-
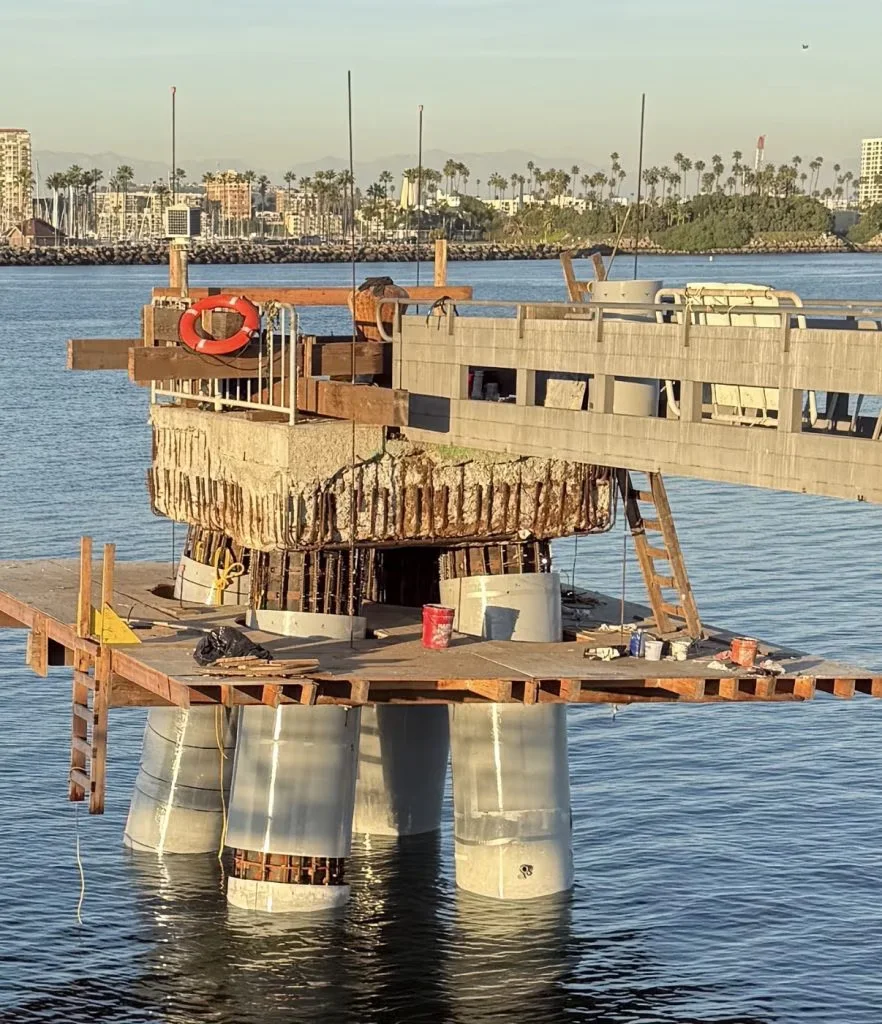
Port of Long Beach, California
SPiRe®+ panels on the pile caps and PileMedic® jackets on the steel pipe piles of two cruise ship dolphins.
View the project -
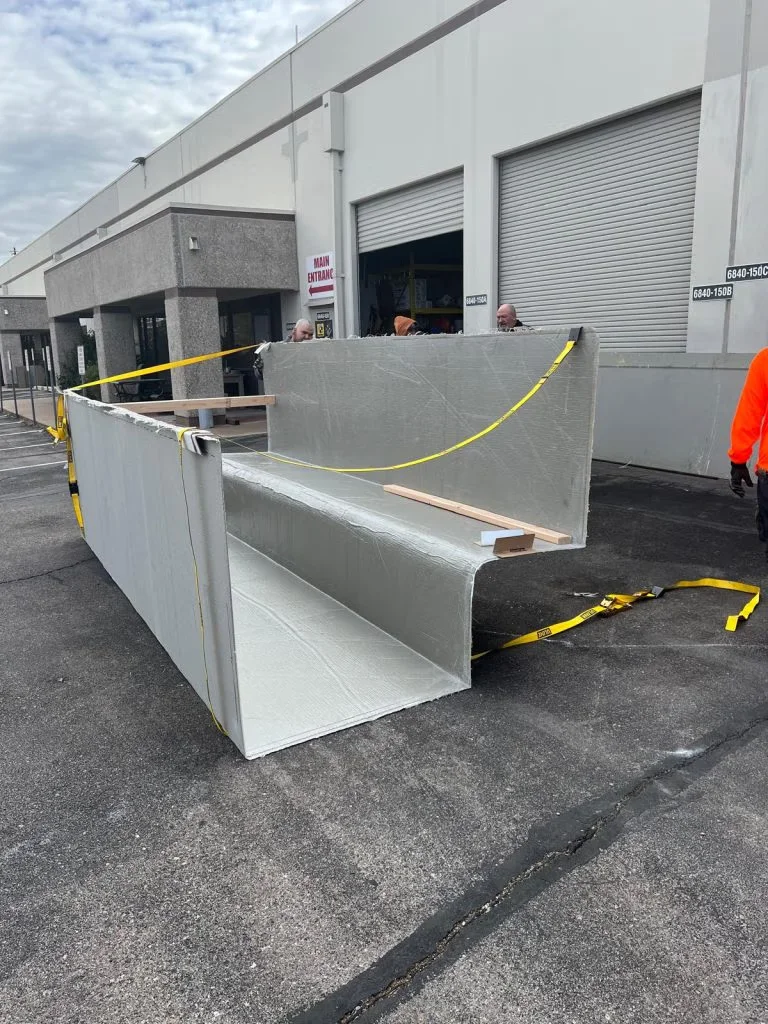
Port of Galveston, Texas
30 corroded beams and 6 piles repaired with custom SPiRe® stay-in-place forms.
View the project -
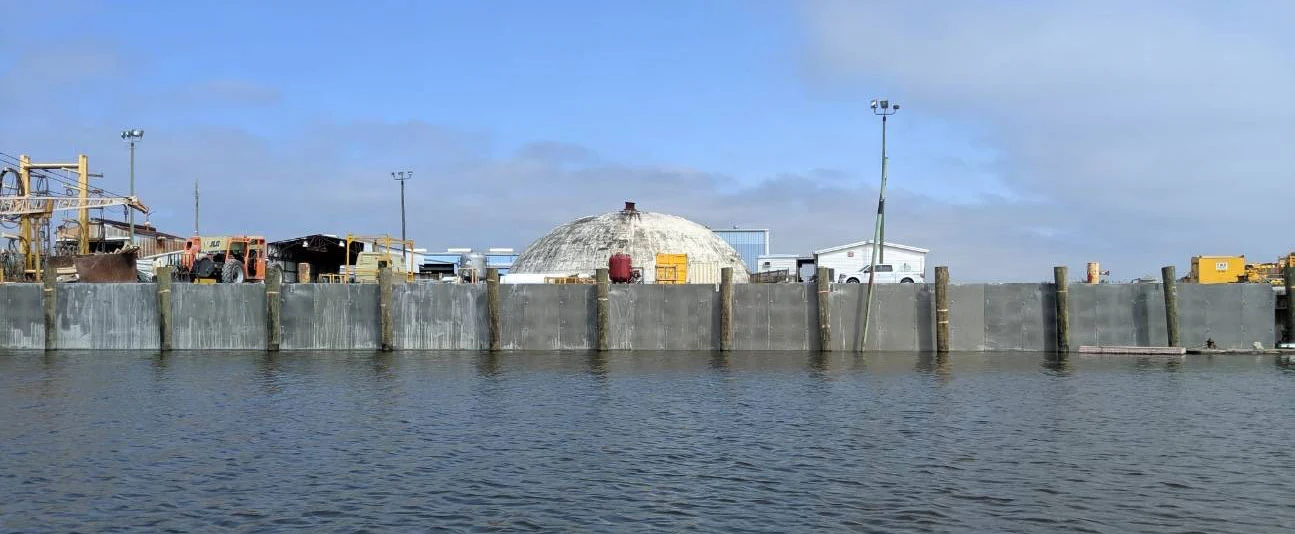
Port of West St. Mary, Louisiana
About 145 ft of steel sheet pile bulkhead protected with 42 original SPiRe® panels and GFRP rebar.
View the project -

Groton, Connecticut
An 18 ft tall, 1,800 ft long (5.5 m x 550 m) segment of a 45 ft tall steel bulkhead at a submarine repair facility, being repaired with SPiRe®+ in 2025 and 2026.
-
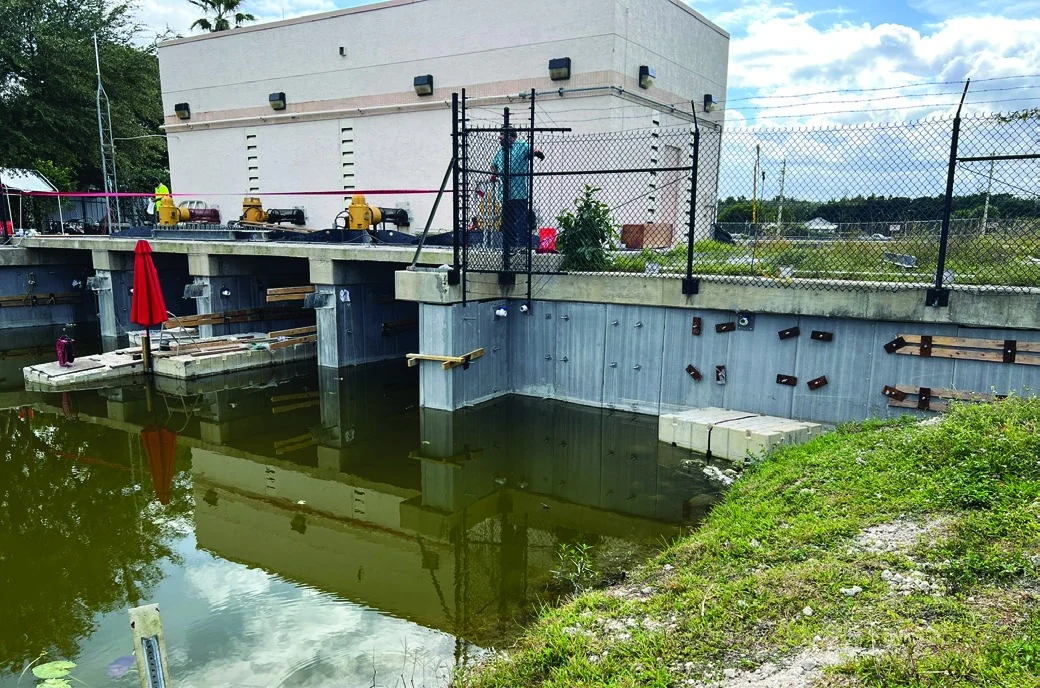
City of Weston, Florida
Corroded steel seawalls at two pump stations, some with holes up to 1 ft², sandwiched between two sets of panels in 2024.
Watch the video -
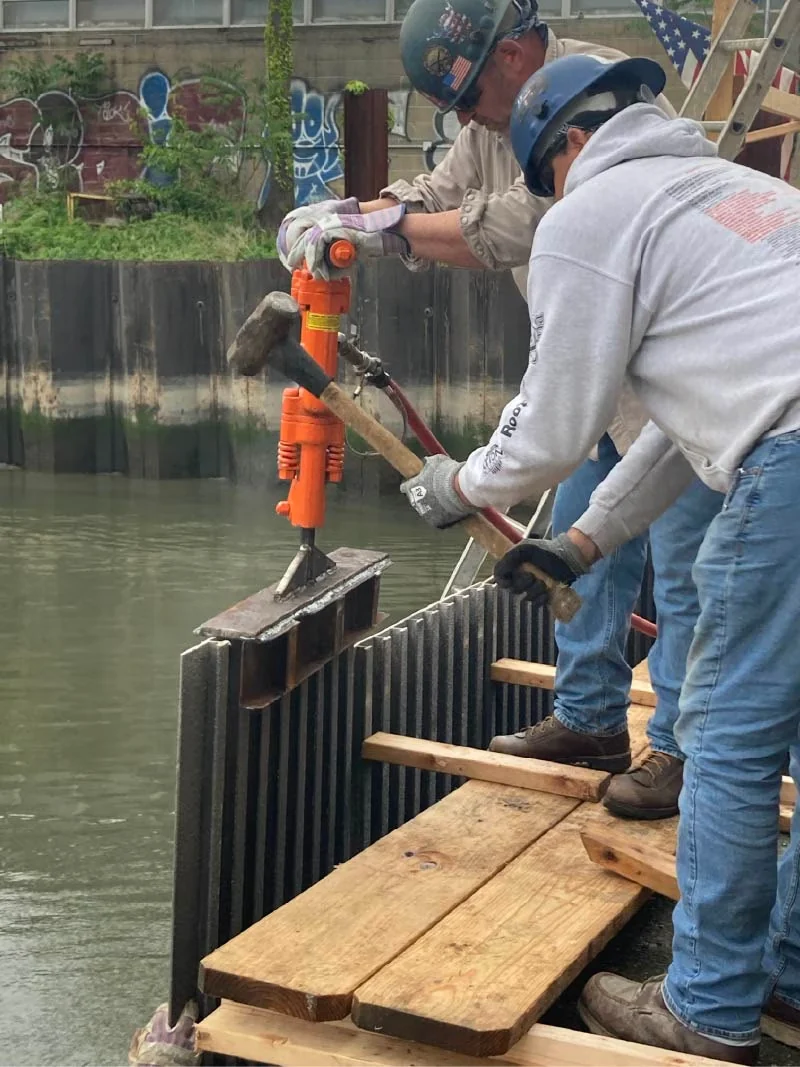
Anable Basin, Queens, New York
A deteriorated timber bulkhead with settlement from soil loss. Panels were driven into the silty river bed with a vibrating hammer.
Watch the video -
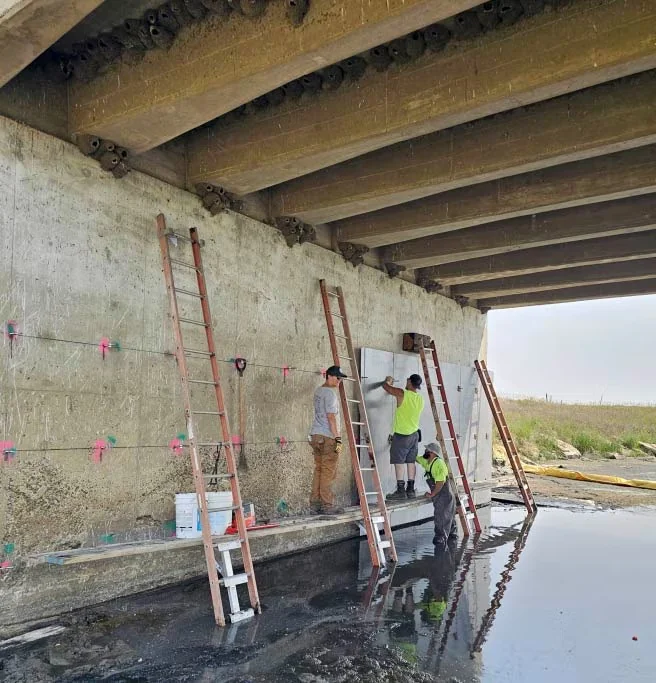
Dickinson, North Dakota
Two partially submerged concrete bridge pier walls repaired with 9 ft (2.7 m) tall panels.
Watch the video -
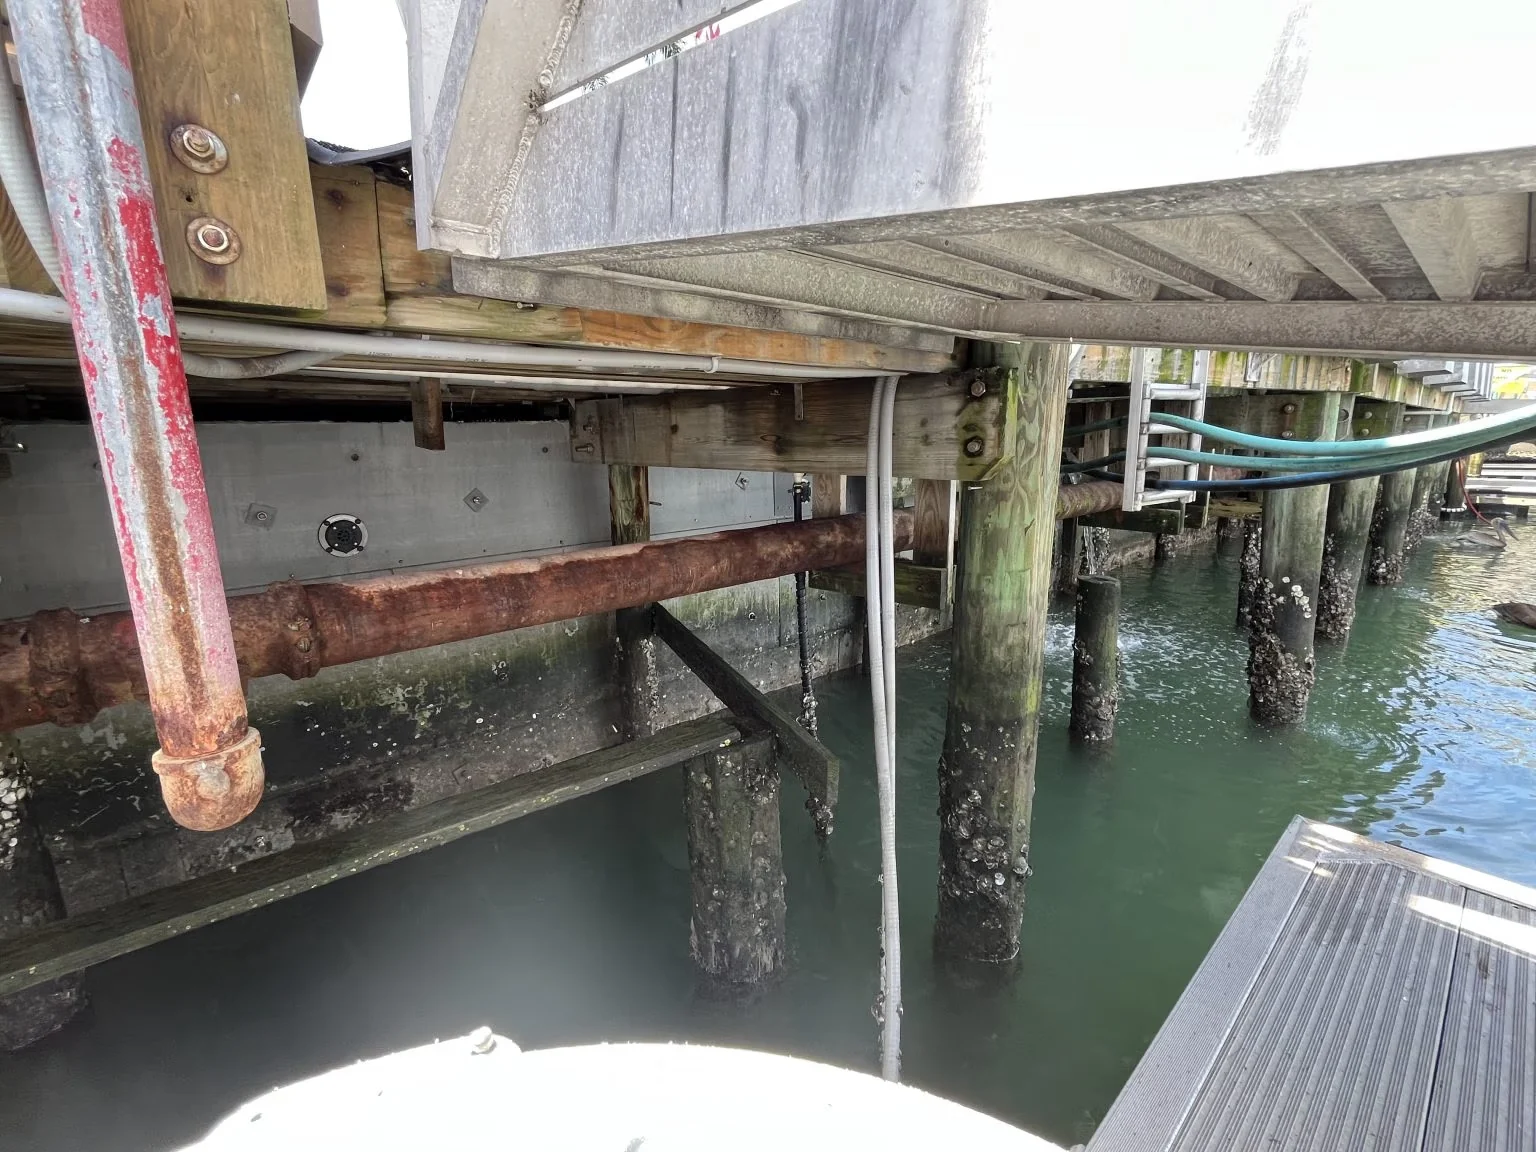
Port Canaveral, Florida
The concrete bulkhead at The Grills strengthened with panels spanning horizontally between the piles.


TIMBER BULKHEAD
SPiRe®+ Repairs a Timber Bulkhead in Queens, New York
At Anable Basin in Queens, 3 ft wide SPiRe®+ panels were anchored in front of a deteriorated timber bulkhead to form a continuous impervious form, and the space between the panels and the wall was filled with cementitious grout. The repairs can be done under water without cofferdams.

Plays from YouTube
SPiRe®+ FAQs
Can SPiRe®+ be installed underwater?
Yes. The panels are installed underwater without cofferdams, which saves time and cost on most marine repairs.
How does SPiRe®+ repair a seawall?
Panels are anchored in front of the wall on L-bolts, the overlapping joints are sealed, and the space between panel and wall is filled with grout. The result is a new watertight structural face that stops further soil loss and keeps oxygen and moisture off the old wall.
What if the steel sheet pile is too corroded to anchor to?
New steel H-piles can be driven a few inches in front of the seawall and the panels placed horizontally, spanning between the existing or new piles. The new system can be designed to resist all or part of the soil pressure. The H-piles need their own corrosion protection; the panels do not corrode.
Can SPiRe®+ be used for new construction?
Yes. For a new retaining wall, two rows of panels connected by through-bolts are set on a conventional footing with starter bars extending about 2 ft (600 mm), braced, and filled with concrete. The wall must be at least 4 in. (100 mm) thick. The panels serve as formwork, reinforcement and waterproofing.
How is SPiRe®+ different from PileMedic®?
SPiRe®+ is a rigid stay-in-place panel for walls, beams and slabs. PileMedic® laminates wrap individual piles and columns as a jacket that is filled with grout.
What should the engineer check when designing with SPiRe®+?
The connection to the host structure, the bond with the grout or concrete fill, long-term behavior under sustained and cyclic load, temperature changes, impact and exposure, and installation quality, especially grout placement and anchorage details. The rebar equivalence is a design reference; capacity is checked for each project's geometry, loads and service conditions.
Can SPiRe®+ raise the crest of an earth dam?
That is a proposed application, not yet built on a dam. Panels set in a narrow trench along the crest and backed with 3 to 4 in. of concrete would form a thin wall that raises the crest to prevent overtopping. Final height, embedment and details come from project-specific engineering.
Can you provide specifications and sample design details?
Yes. Our team will recommend the right SPiRe®+ system and provide typical design details, grout specifications and product data for your engineer of record. Design calculations must be made and certified by a licensed professional engineer.
SPiRe®+ Resources for Engineers
- FOR ENGINEERS Specifications & Sample Design Details
- SMSB 2026 PAPER Development and Applications of a Multi-Purpose Stay-in-Place FRP Form Flexure tests and field applications
- Evolution of FRP Products for Concrete Repair Concrete International, April 2025
- Test Results & Approvals Panel flexure test and more
- Installation Videos SPiRe® and SPiRe®+ projects
- Preventing Earth Dam Overtopping Proposed SPiRe®+ crest raise
Related Pages
Have a Seawall That Needs Repair?
Tell us about the seawall and site conditions. Our team will recommend the right SPiRe®+ system and provide specifications for your engineer.