
BUILDINGS & BRIDGES
FRP Slab Strengthening and Deck Repair
Carbon or glass FRP bonded to a concrete slab or deck adds flexural capacity for new loads, restores capacity lost to corroded reinforcing steel and adds punching shear capacity around columns, at about 0.05 in. thick. SPiRe®+ panels form a new shell around corroded slabs and marine decks.
- More live load capacity
- About 0.05 in. thick, no lost headroom
- Floor slabs, roofs & marine decks

MATCHING PRODUCTS
QuakeWrap® Systems for Slabs & Decks
-
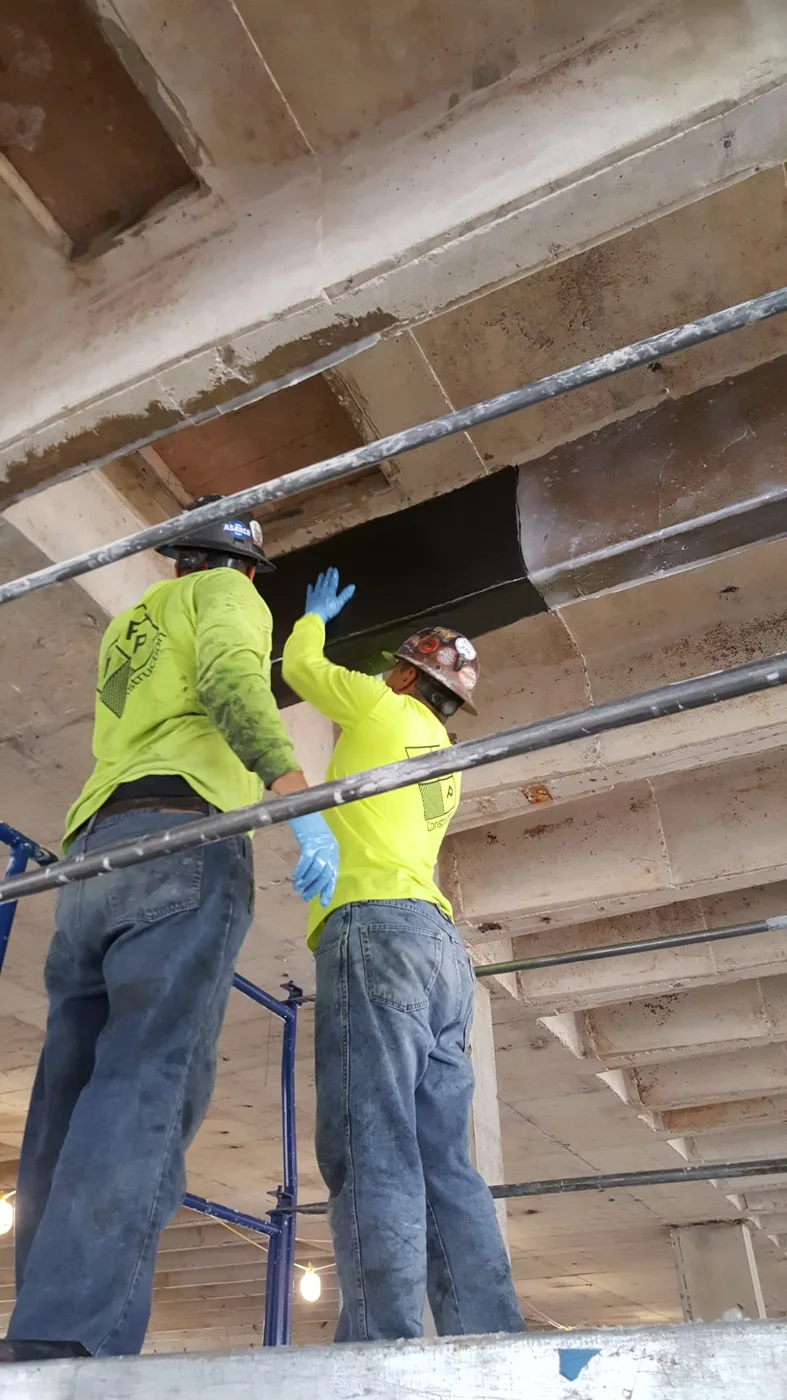
Wet & Dry Layup FRP
Carbon and glass fabric systems for beams, columns, slabs and walls.
Explore Wet & Dry Layup FRP -
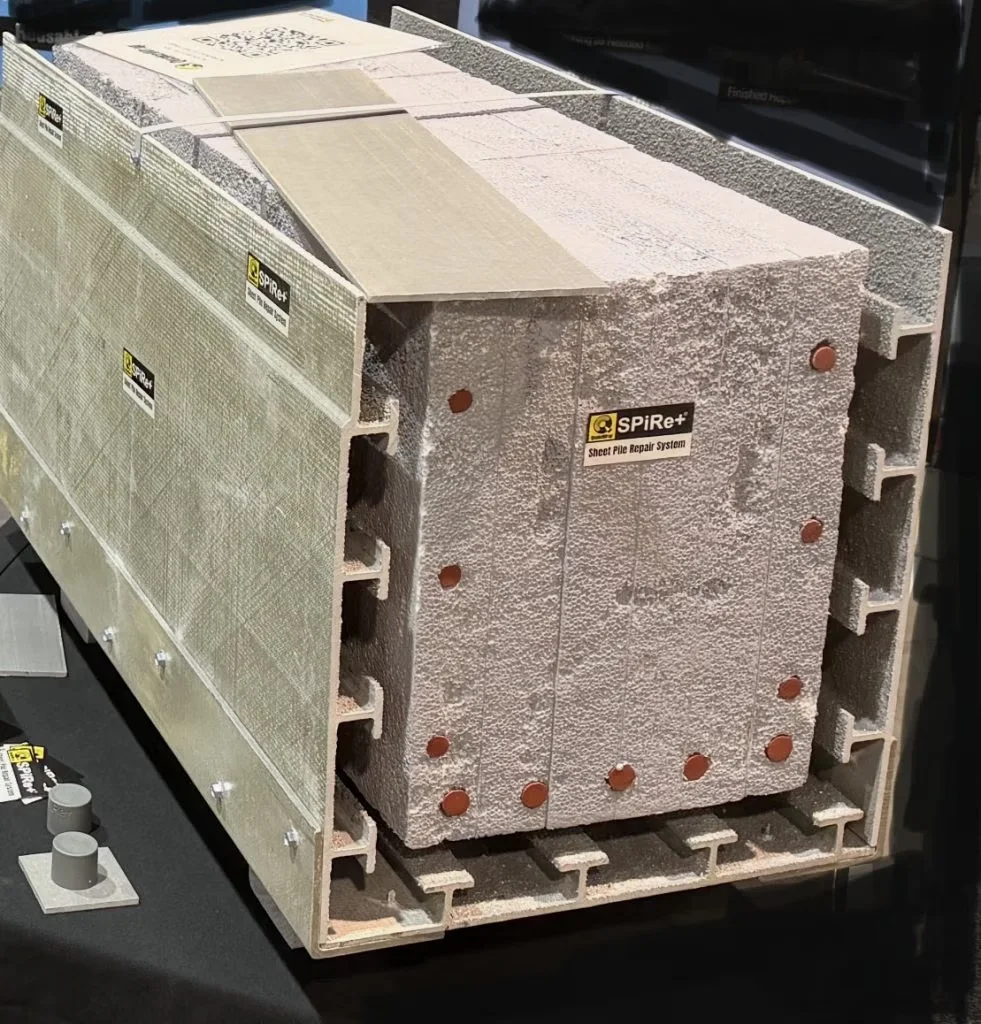
SPiRe®+
Stay-in-place FRP panels for seawalls, piles, beams and girders.
Explore SPiRe®+ -
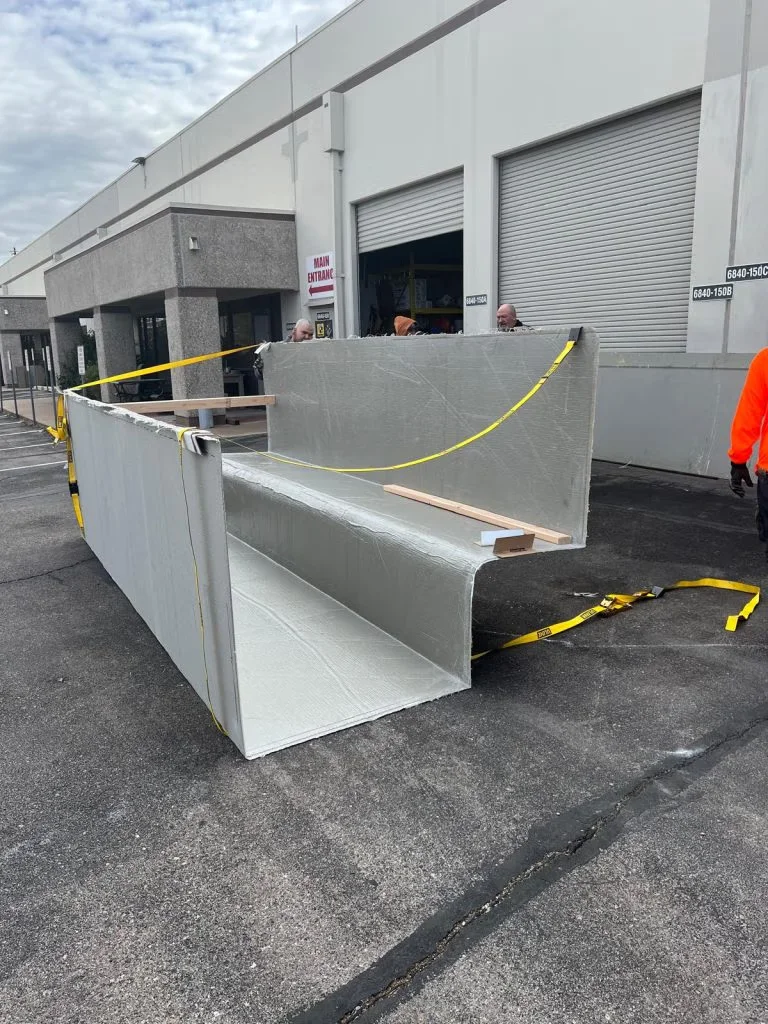
Custom FRP Shapes
Shells, forms and components built to fit.
Explore Custom FRP Shapes


Not sure which system fits?
Tell us about the structure and conditions. Our team will recommend the right QuakeWrap® system.
WHY SLABS NEED STRENGTHENING
Why Slabs and Decks Need Strengthening
Most slab projects on the old QuakeWrap® pages started with one of these problems.
-
New, heavier loads
Equipment, high-density filing systems, a rooftop pool or a new floor added on top can exceed the capacity the slab was built for.
-
Corroded reinforcing steel
As the rebar corrodes, the slab loses tension capacity. FRP can be designed to restore the original capacity.
-
Excessive deflection and sag
Design or construction errors can leave a slab that deflects and sags under service loads.
-
New openings and punching shear
Cutting an opening for a stairway overstresses the slab around it, and added loads can leave too little punching shear capacity at columns.
HOW IT WORKS
How FRP Strengthens a Slab
A slab resists bending through a couple: compression on one face and tension on the other. FRP bonded to the tension face increases the tension force, and so the moment capacity. In most cases the slab already has enough compressive strength. If needed, FRP can also be added to the compression face.
Depending on access, the FRP goes on the top or the bottom of the slab. Top-side work keeps the floor below in service and avoids congested ceilings full of pipes and conduits. Covering a fraction of the slab surface with FRP may be enough to strengthen the whole slab.
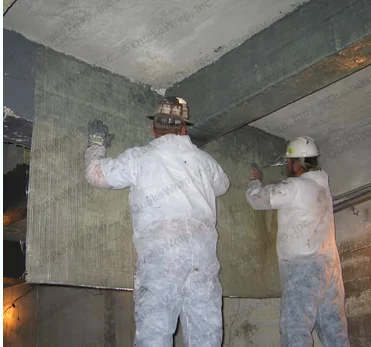
The thin sheets, about 0.05 in. (1.3 mm) thick, are applied like wallpaper, cure within a day and reach two to three times the tensile strength of steel. The bond matters: pioneering studies by QuakeWrap's principals in the late 1980s showed that improper epoxies can produce retrofits that add little strength, and that work led to QuakeBond™ epoxies.
- Positive and negative moment regions
- Punching shear capacity around columns
- Reinforcement around new openings
- Our team provides specifications for your engineer
- typical FRP thickness (1.3 mm)
- 0.05 in.
- typical cure time
- 1 day
- the tensile strength of steel once cured
- 2 to 3×
ADVANTAGES
Advantages of FRP for Slab Strengthening
-
More flexural strength
In both positive and negative moment regions.
-
Stiffer slab
Reduced deflection at service loads.
-
Narrower cracks
Reduced crack widths for better durability.
-
Partial coverage
Covering a fraction of the slab may strengthen the whole slab.
-
Hidden under flooring
At about 0.05 in. thick, FRP fits under floor coverings.
-
Waterproofing
The FRP can also serve as a waterproofing membrane.
-
No lost headroom
No reduction in overhead clearance, for example in parking garages.
-
Lower cost
Lower cost than strengthening with conventional methods.
Adding load to a slab?
Tell us about the slab, the new loads and which side you can reach. Our team will recommend the right QuakeWrap® system and provide specifications for your engineer.
CASE STUDY
Flattening a Sagging Slab: Five-Story Building, Westwood, California
The first-floor slab of this building had deflected excessively and needed to be strengthened and flattened. New concrete or steel beams below the slab were ruled out because they would have cut the overhead clearance in the parking garage underneath.
The slab was temporarily shored while selected areas on its bottom and top surfaces were reinforced with glass fabric FRP. After the epoxy cured, the shoring was removed and the floor was leveled with a lightweight leveling grout. The tension in the FRP kept the slab flat after the shoring came out, similar to post-tensioning.
None of the many pipes hung from the slab had to be removed, and the headroom in the parking area was hardly reduced.
- Glass FRP on the top and bottom faces
- Shored, strengthened, then leveled
- Pipes left in place, headroom kept

MARINE DECKS
Custom SPiRe® Shells for Corroded Piers and Decks
Where there is little headroom above the water, a rigid FRP shell is built to the exact geometry of the deck beams. After the deteriorated concrete is removed, the shell is lifted into place and attached to the underside of the deck, and the space between shell and structure is filled with concrete, grout or epoxy grout. The shell stays in place as an impervious form (U.S. Patent 10,968,631).
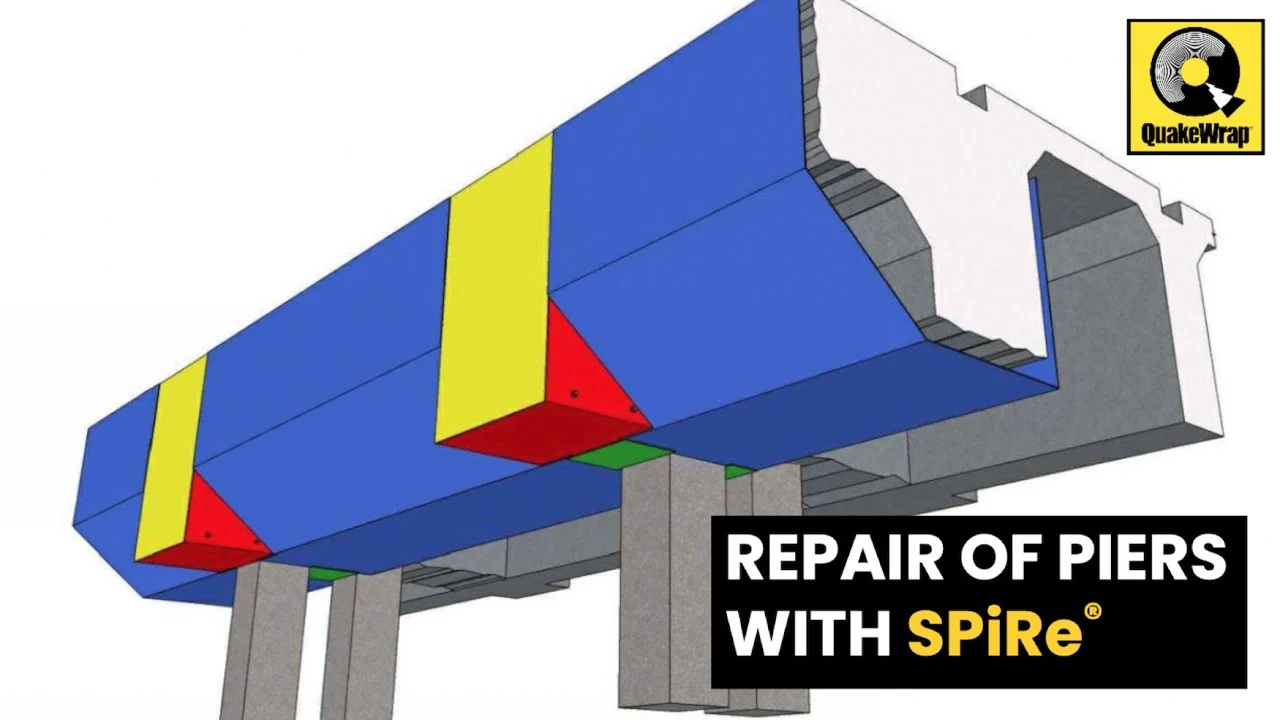
Plays from YouTube
PROVEN RESULTS
Slabs & Decks Projects
From marine decks to hospital floors. Each project sheet gives the problem, the solution and the quantities.
-
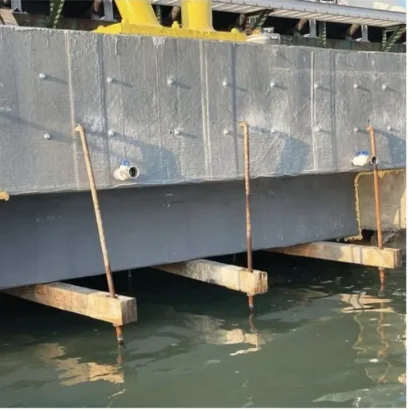
Port of Galveston, Texas
Corroded deck beams and piles repaired with SPiRe® as a custom stay-in-place form.
View the project -
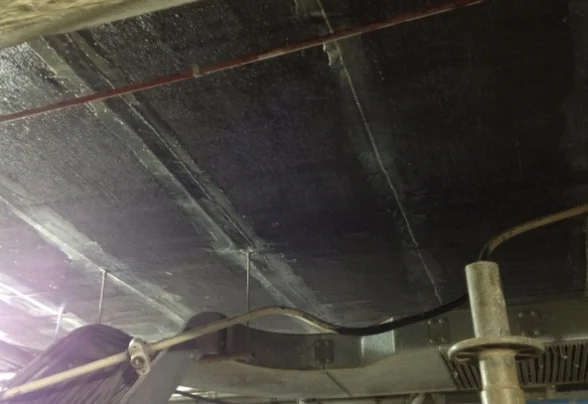
Minnesota Power, Duluth, Minnesota
A 16 in. slab strengthened with carbon FRP strips from below, raising its single wheel load capacity from 1,500 lb to 5,500 lb. Done in two days without disrupting the plant.
Project sheet (PDF) -
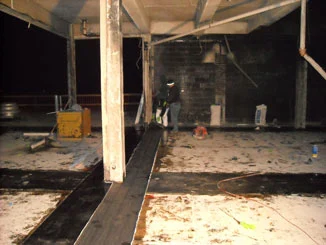
Georgian Towers, Silver Spring, Maryland
A new rooftop pool overloaded a 16-story building's roof slab. FRP anchors at 12 columns and 4 ft carbon strips on top restored bending and punching shear capacity.
Project sheet (PDF) -
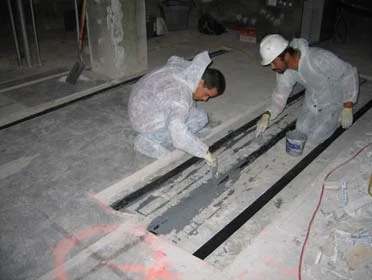
St. Joseph's Hospital, Phoenix, Arizona
Carbon plates bonded to the top of 750 sq ft of slab raised floor strength 4 times for cath lab equipment and filing systems, in 2.5 hours.
Project sheet (PDF) -

Holy Cross Hospital, Silver Spring, Maryland
Four 1 ft carbon strips placed around a planned opening before the slab was cut, in one day, with the hospital open.
Project sheet (PDF) -
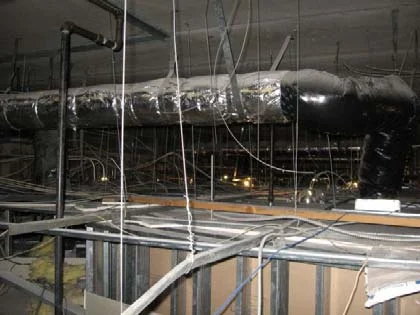
Apple Store, Glendale, California
Placing 1,320 sq ft of carbon strips on the top face of the precast planks, away from the congested ceiling below, cut the schedule from 3 weeks to 1 day.
Project sheet (PDF) -
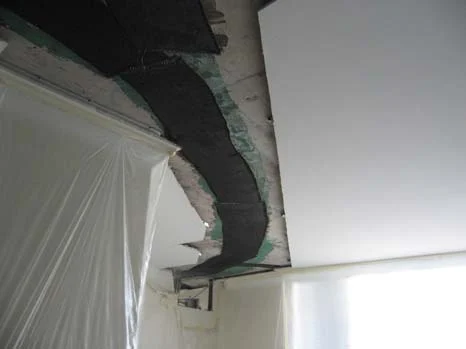
Trump Grande Condominiums, Sunny Isles Beach, Florida
Cracks in the slab under a spa leaked into the unit below. They were epoxy-injected and covered with one layer of carbon FRP in a single day by a 3-person crew.
Project sheet (PDF) -
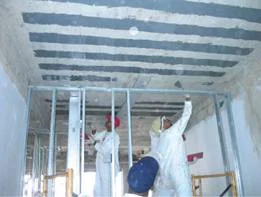
Plaza de Diego, San Juan, Puerto Rico
Carbon fabric and plates strengthened the roof beams and slabs of a 12-story building so a penthouse floor could be added. Completed in 3 weeks.
Project sheet (PDF) -
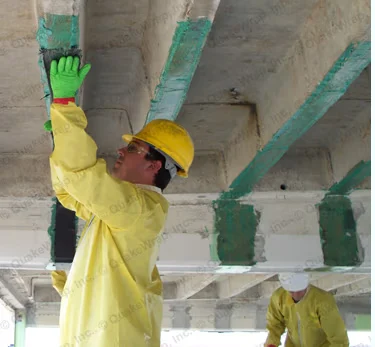
Martini Park Parking Garage, Scottsdale, Arizona
Planned stage loads exceeded the design of 17 new prestressed double tee beams, so all 34 stems were strengthened with carbon FRP for flexure and shear by a 5-person crew in 11 days.
Project sheet (PDF)


More slab projects
Providence Hospital (Anchorage), an MRI floor in Tucson, the LA Museum of Natural History roof slabs and a fire-damaged TEP power station platform. Tell us about your slab and we will share the closest match.
Slabs & Decks FAQs
Should I use carbon or glass FRP?
Carbon has the highest strength and stiffness and is common for flexural and shear strengthening of beams, slabs and girders. Glass costs less, is non-conductive and is common for column confinement, masonry walls, blast and seismic retrofit.
Can you provide specifications and design details for our engineer?
Yes. Our team will recommend the right QuakeWrap® system and provide product data sheets, specifications and sample design details for your engineer of record.
Can a slab be strengthened from the top?
Yes. FRP can go on the top or bottom surface, depending on access. Top-side strengthening let a hospital in Anchorage and a medical center in Tucson stay in operation, with the rooms below in use.
Will FRP reduce headroom or show under the floor finish?
No. The FRP is about 0.05 in. (1.3 mm) thick, so it causes no real loss of overhead clearance and can be hidden under floor coverings.
Can FRP add punching shear capacity around columns?
Yes. At Georgian Towers in Silver Spring, Maryland, FRP anchors were installed through holes drilled around 12 columns and bonded to carbon strips on top of the slab.
We need to cut an opening in a slab. Can FRP help?
Yes. Carbon FRP strips around the opening make up for the strength lost to the cut. At Holy Cross Hospital the strips were applied before cutting to limit deflection, and the work took one day.
Can SPiRe®+ repair corroded slabs and decks?
Yes. SPiRe®+ panels act as formwork, reinforcement and a waterproof barrier for corroded slabs and decks, including prestressed planks at a coastal resort and slabs in hard-to-reach industrial areas.
Related FRP Repair Applications
Have a Project That Needs Repair?
Tell us about your structure. Our team will recommend the right QuakeWrap® system and provide specifications for your engineer.