
RESILIENCE & RETROFIT
Force Protection and Blast Mitigation With FRP
Carbon FRP bonded to walls, floors and columns helps existing buildings resist blast loads and keeps wall debris out of occupied rooms. QuakeWrap® blast retrofit work for the U.S. Army has been recognized with a Structural Engineers Association of Arizona award.
- Walls, floors and columns
- Blast tested on masonry walls
- Award-winning U.S. Army retrofit

MATCHING PRODUCTS
QuakeWrap® Systems for Force Protection & Blast

Not sure which system fits?
Tell us about the structure and conditions. Our team will recommend the right QuakeWrap® system.
WHO NEEDS FORCE PROTECTION
Why Existing Buildings Need Blast Protection
-
Likely targets
Government offices, military facilities, embassies, financial institutions, bridges and power plants.
-
Accidental explosions
In chemical plants and refineries, critical areas such as the control room must stay operational after a blast.
-
Floors not built for uplift
A floor is designed for gravity loads pushing down. A blast pushes up, where most existing slabs have no steel to resist it.
-
Masonry debris
Unreinforced masonry walls can disintegrate in a nearby blast and turn into high-speed projectiles.
HOW IT WORKS
How FRP Protects a Building From Blast
Most existing buildings do not meet the strength and ductility a blast demands. Carbon FRP applied to the surfaces of walls, floors and columns makes them significantly more resilient to blast pressure. The sheets are about 0.05 in. (1.3 mm) thick and can often be hidden in architectural finishes. FRP can also hang as a curtain, not bonded to the wall, to catch flying debris.
The number of layers, the fiber orientation and the anchorage to nearby supports are customized for each project and the size of the threat. Our team will recommend the right QuakeWrap® system and provide specifications for your engineer of record.
As Prof. Mo Ehsani told the U.S. Army’s Public Works Digest: “The attempt in all of these retrofits is to make sure that the building remains up so that people can get out safely.”
- Walls, floors and columns
- Typically ½ in. (13 mm) added to member size
- Repairs often completed in a few days
- Can be coated so it is hardly visible

BLAST TEST
Blast Test: 200 lb of TNT at 30 ft
Two identical unreinforced masonry walls, about 11 ft tall, 8 ft long and 8 in. thick, were built with no mortar or steel in the block cells to simulate the worst case. One wall was retrofitted on both faces with carbon FRP fabric over a tack coat. The other was left as a control.
On February 5, 2008, at the Energetic Materials Research and Testing Center of New Mexico Tech, 240 lb of explosive (equal to 200 lb of TNT) was fired 3 ft above the ground and 30 ft from the walls to reproduce a car bomb. The peak reflected pressure measured 192 psi, against the 200 psi the retrofit was designed for.
The retrofitted wall deflected about 9 in. and stayed up, and the CFRP contained all the debris. Pressure inside the room peaked at 4.2 psi; eardrum rupture and lung damage occur at about 5 and 10 psi. The unretrofitted wall failed catastrophically.
- Retrofitted wall stayed intact
- No wall projectiles entered the room
- Published in STRUCTURE magazine, April 2009
- peak reflected blast pressure
- 192 psi
- peak wall deflection, wall intact
- 9 in.
- peak pressure inside the room
- 4.2 psi
TEST VIDEO
Blast Retrofit of Buildings With Carbon FRP
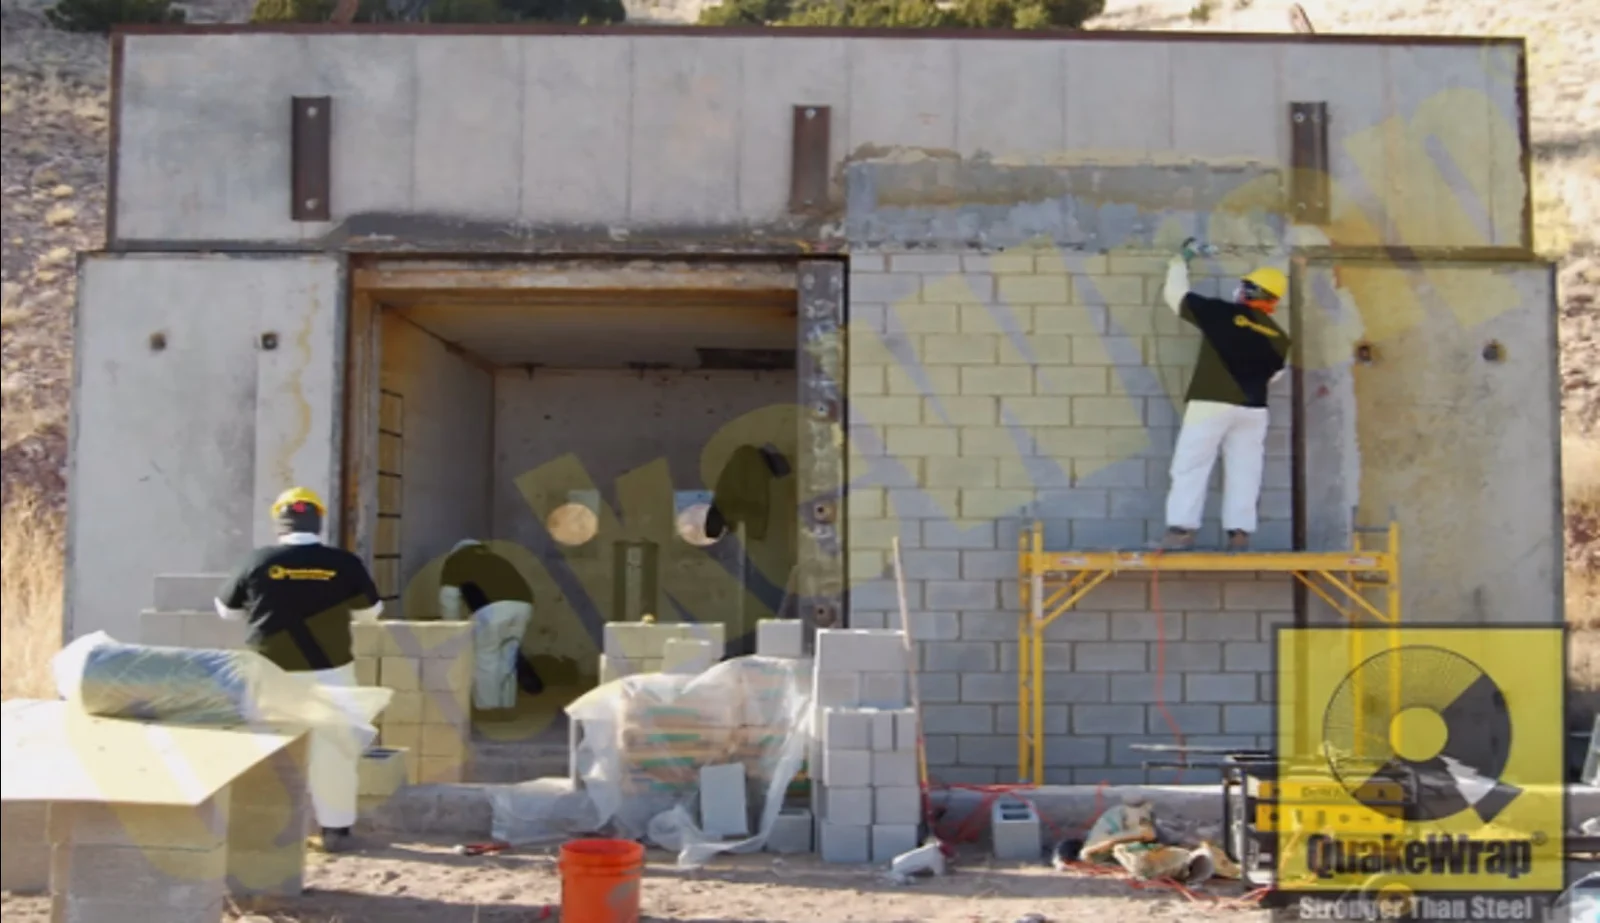
Plays from YouTube
PROVEN RESULTS
Force Protection Projects
-
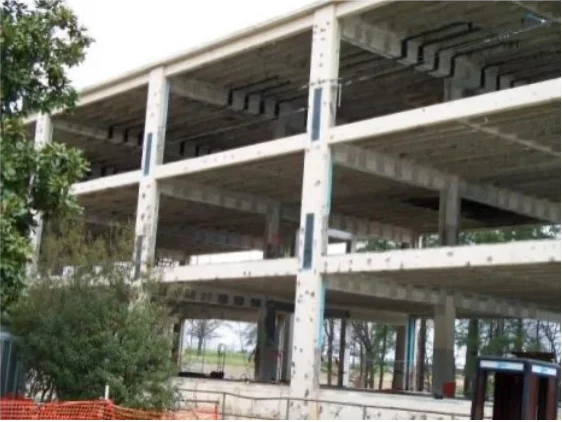
Warriors in Transition Barracks, Fort Bragg, North Carolina
Work began in August 2008 to harden a former nurses’ quarters into barracks for recovering soldiers. Carbon FRP went on the top and underside of each floor slab and on the columns, to DoD antiterrorism and progressive collapse criteria. SEAoA Award of Merit, 2010.
Read the article (PDF) -
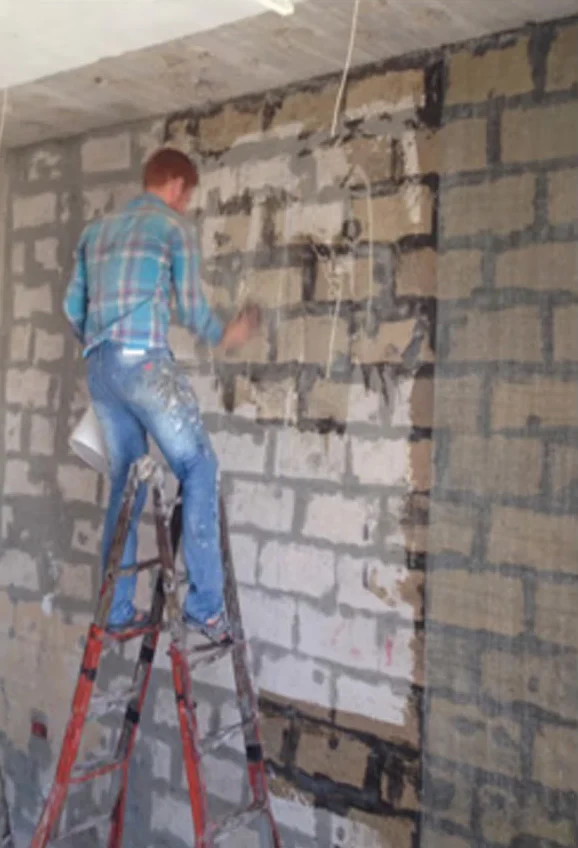
UN Building, Beirut, Lebanon
Several walls of the newly built UN building were reinforced against blast loads with FRP in 2013. Materials were flown to Beirut and installed by a local contractor under QuakeWrap® supervision.
Read the press release (PDF)

Hardening a building or a control room?
Tell us about the structure, the walls and floors involved and the threat you are designing for. Our team will recommend the right QuakeWrap® system and provide specifications for your engineer.
Articles and Papers
- STRUCTURE MAGAZINE, APRIL 2009 Blast Loading Retrofit of Unreinforced Masonry Walls Mo Ehsani and Carlos Peña: the full blast test.
- PUBLIC WORKS DIGEST, MAY/JUNE 2009 Fort Bragg Barracks Receives Pioneering Force Protection Retrofit By Erin Barstow.
- PRESS RELEASE, NOVEMBER 2013 QuakeWrap Completes Blast-Hardening of UN Building in Beirut
Force Protection & Blast FAQs
Does FRP keep a wall from collapsing in a blast?
In QuakeWrap®’s 2008 test, a masonry wall retrofitted with carbon FRP on both faces took a 192 psi blast, deflected about 9 in. and stayed up, and the FRP contained all the debris. The unretrofitted wall beside it failed catastrophically.
Can the building stay occupied during the retrofit?
Often, yes. The Public Works Digest article on the Fort Bragg project notes that FRP retrofits can be performed while the building is occupied, and that they do not require changes to the foundation.
Will the retrofit be visible?
Usually not. The FRP adds about ½ in. to a member, can be hidden in floor and wall finishes, and can be coated so it is hardly visible.
Should I use carbon or glass FRP?
QuakeWrap®’s published blast test and the Fort Bragg barracks retrofit both used carbon FRP. In general, carbon has the highest strength and stiffness, while glass costs less and is non-conductive. Your engineer of record makes the final choice for each project.
Can you provide specifications and design details for our engineer?
Yes. Our team will recommend the right QuakeWrap® system and provide product data sheets, specifications and sample design details for your engineer of record.
Related FRP Repair Applications
Have a Project That Needs Repair?
Tell us about your structure. Our team will recommend the right QuakeWrap® system and provide specifications for your engineer.