
BUILDINGS & BRIDGES
Masonry and Tilt-Up Wall Reinforcement With FRP
Masonry and tilt-up wall reinforcement. Glass FRP is common for masonry walls, blast and seismic retrofit, and carbon FRP can be painted over so repairs stay out of sight.
- Masonry & tilt-up walls
- Seismic & blast retrofit
- Can be painted, nearly invisible

MATCHING PRODUCTS
QuakeWrap® Systems for Walls
-
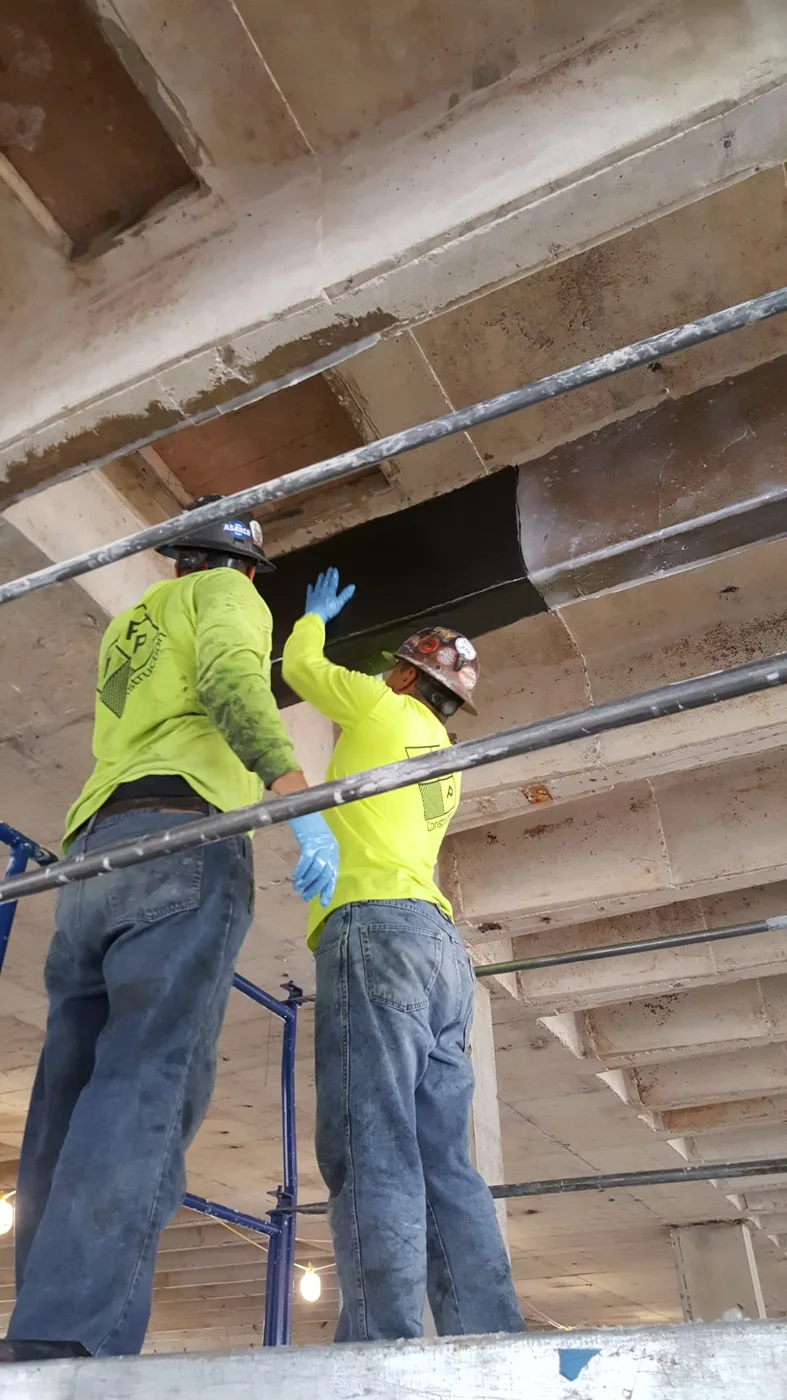
Wet & Dry Layup FRP
Carbon and glass fabric systems for beams, columns, slabs and walls.
Explore Wet & Dry Layup FRP -
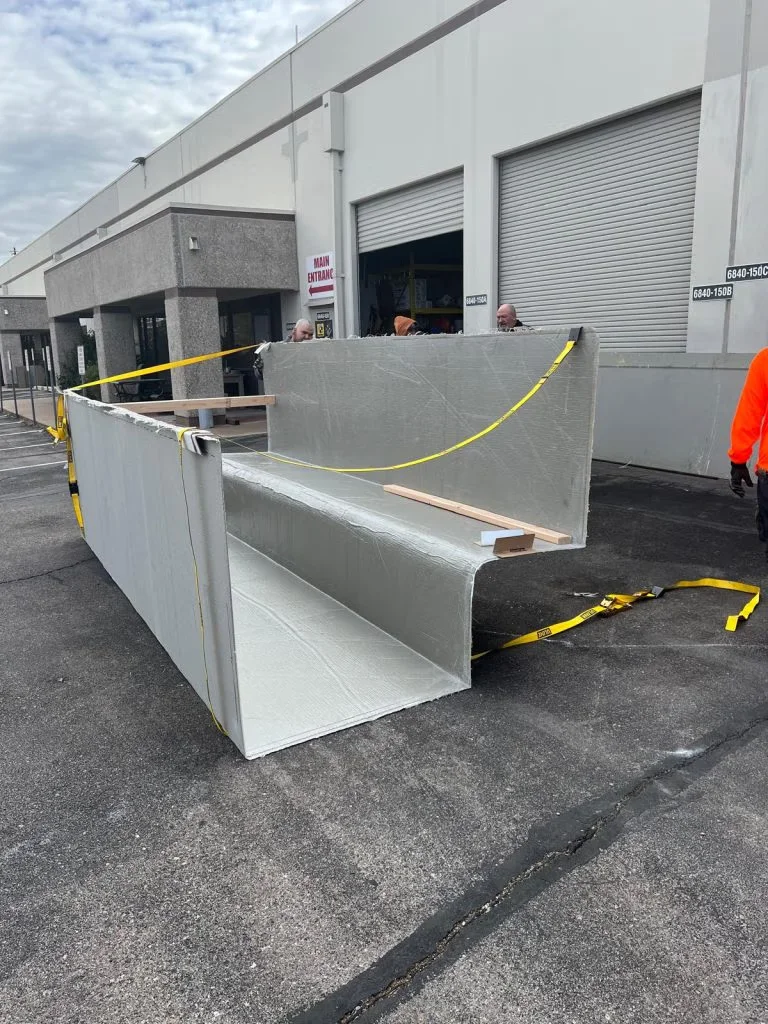
Custom FRP Shapes
Shells, forms and components built to fit.
Explore Custom FRP Shapes


Not sure which system fits?
Tell us about the structure and conditions. Our team will recommend the right QuakeWrap® system.
WHY WALLS NEED REINFORCEMENT
Why Walls Need Reinforcement
Concrete, brick, unreinforced masonry, tilt-up and parapet walls all show up in the old QuakeWrap® project sheets, usually for one of these reasons.
-
Earthquake damage
The 1994 Northridge earthquake cracked tilt-up panels and block walls across Southern California. Unreinforced masonry walls have little shear capacity to begin with.
-
Missing reinforcement
Walls are found with less steel than the plans show, and older tilt-up panels are often inadequately reinforced.
-
Work next door
Demolition or excavation beside a building can leave a tall wall exposed and unstable.
-
Openings and code changes
New doors and windows weaken the wall around them, and updated wind and earthquake codes call for more shear strength.
HOW IT WORKS
How FRP Reinforces a Wall
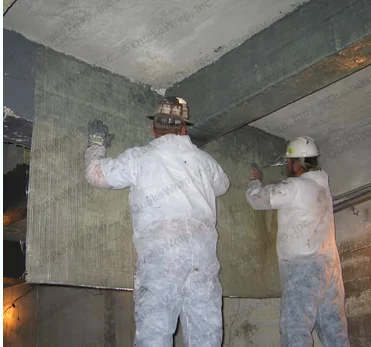
A layer of epoxy goes on the wall, then carbon or glass fabric saturated with resin is applied in strips. The sheets are about 0.05 in. (1.3 mm) thick, go on much like wallpaper, cure within a day and reach two to three times the tensile strength of steel.
The flexural strength of a masonry wall is limited by the tensile strength of its mortar. FRP bonded to the face supplies a large tensile force that, with the compressive strength of the masonry, resists large moments and makes all the units act as one monolithic wall.
Shear acts as diagonal tension. With fibers running horizontally and vertically, a shear crack cannot cause failure until every fiber crossing it fails, which is why shear retrofits of masonry walls use biaxial fabric.
Covering a fraction of the wall can strengthen the whole wall. The wall can then be painted, stuccoed or covered with other finishes. Our team will recommend the right QuakeWrap® system and provide specifications for your engineer of record.
- Out-of-plane flexure and in-plane shear
- Openings, lintels and piers
- Waterproofing in the same operation
- typical FRP thickness (1.3 mm)
- 0.05 in.
- added to the wall (5 mm)
- < ¼ in.
- the tensile strength of steel once cured
- 2 to 3×
ADVANTAGES
Advantages of FRP for Wall Reinforcement
-
Stronger walls
Increases out-of-plane flexural and in-plane shear strength.
-
Ductile masonry
Turns brittle masonry into a strong, ductile wall.
-
Thin and light
Adds less than ¼ in. (5 mm) and very little weight.
-
Partial coverage
Treating a fraction of the surface can strengthen the entire wall.
-
Waterproofing
The FRP also serves as a waterproofing system.
-
Limited access
Thin, flexible fabric goes on around pipes and equipment.
Wall cracked or under-reinforced?
Tell us about the wall, its material and what your engineer found. Our team will recommend the right QuakeWrap® system and provide specifications for your engineer of record.
RESEARCH
Masonry Walls Tested Under Simulated Earthquake Loading
Single and double wythe clay brick walls 28 in. to 120 in. tall were reinforced with glass FRP covering 7% to 100% of the surface and loaded with cyclic uniform pressure. A 56 in. wall deflected more than 2½ in. at mid-height and resisted more than 12 times its own weight. Every strengthened wall failed in a ductile manner, and more coverage resisted more load.
In shear push tests on three bricks with no mortar, a specimen that would otherwise have zero shear strength carried more than 4,000 lb with a 4.5 x 8.0 in. piece of 10 oz QuakeWrap® fabric on each face.
In the field, hollow clay tile walls in the basement of San Francisco City Hall tested at an average shear strength of about 64 psi and were scheduled to be torn down. Retrofitted with glass FRP and tested by the same independent laboratory, they resisted nearly 240 psi. The research behind the system is published in ASCE and ACI journals and covered by U.S. Patent 5,640,825.
- its own weight resisted by a 56 in. test wall
- 12×
- shear strength of City Hall clay tile walls, before and after
- 64 to 240 psi
TILT-UP WALLS
Crack Injection vs. FRP for Tilt-Up Panels
Injecting epoxy into cracks bonds the concrete back together and can keep moisture out, but it does not add strength, and similar cracks can appear a short distance away.
Carbon or glass FRP over the cracked regions covers the cracks, protects the steel against corrosion and adds flexural and shear strength, so the cause of the distress is addressed. In cyclic out-of-plane tests, a panel with one layer of glass FRP on each face was significantly stronger than the control and showed very good hysteretic behavior.
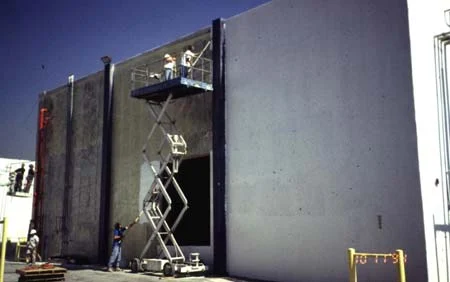
At the Mitsubishi warehouse in Compton, California, 12,000 sq ft of glass fabric went on in strips instead of crack injection, saving considerable cost. At the Courtaulds Aerospace plant in Glendale, damaged in the 1994 Northridge earthquake, glass fabric strips were passed behind pipes so both faces of the walls could be strengthened while the plant kept running.
- Strength added, not just cracks filled
- Strips with gaps between them
- Pipes and operations stay in place
SHEAR WALLS
Strengthening Concrete Shear Walls
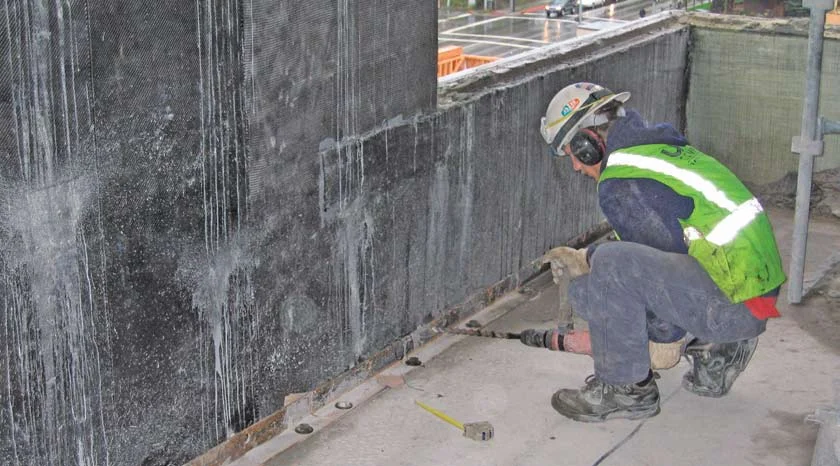
Conventional shear wall repairs dowel in new bars and add shotcrete. That adds significant weight, takes time and reduces usable floor area. At the 14-story McKinley Tower in Anchorage, those options were considered and abandoned in favor of FRP.
Where stresses are relatively low, glass fabric is economical. In areas with higher stresses, carbon fabric can be the better choice for seismic upgrade. Boundary elements around windows can also be strengthened with FRP fabric and through bolts.
The load path between walls and floors must stay continuous through the building. The repairs are thin, so the wall thickness stays virtually unchanged, and the finished wall can be painted or stuccoed.
- No added shotcrete weight
- Glass or carbon by stress level
- Boundary elements with through bolts

WATCH
Seismic Retrofit of the McKinley Tower
Plays from YouTube
PROVEN RESULTS
Walls Projects
Masonry, block and tilt-up walls reinforced with QuakeWrap® FRP. Each project sheet gives the problem, the solution and the quantities.
-

Fox Tucson Theatre, Tucson, Arizona
Glass fabric converted over 7,000 sq ft of unreinforced masonry wall into shear walls and strengthened the parapets, without disturbing the historic theatre.
Read the case study -
McKinley Tower, Anchorage, Alaska
Carbon and glass fabric strengthened the existing shear walls of the 14-story tower, removing the need to build new ones.
Read the case study -
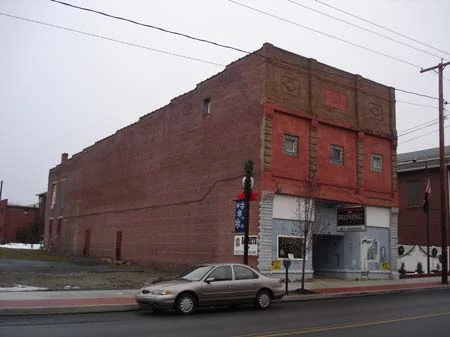
219 High Street, Ebensburg, Pennsylvania
To meet updated wind and earthquake codes, 11,000 sq ft of URM wall became shear walls, strengthened and waterproofed in one operation with glass and carbon fabric.
Project sheet (PDF) -
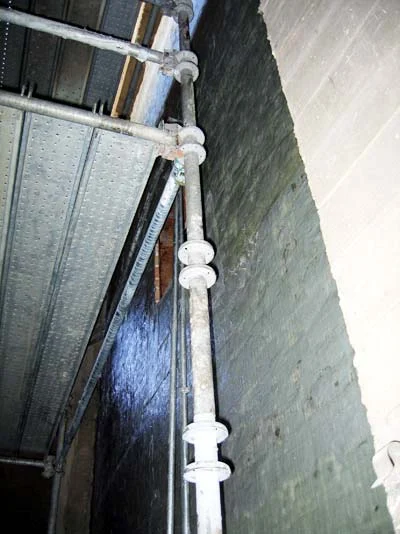
United Airlines, Oakland International Airport
Block walls around the stairs of a maintenance hangar got 4,000 sq ft of glass fabric in under 2 weeks, with dust kept to a minimum near the aircraft.
Project sheet (PDF) -
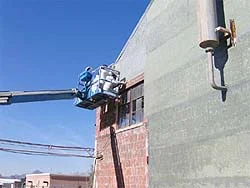
VA Medical Center, Tucson, Arizona
A tall boiler room masonry wall exposed by an adjacent demolition got 2,500 sq ft of glass fabric inside and out, with the pipes attached to it left intact.
Project sheet (PDF) -
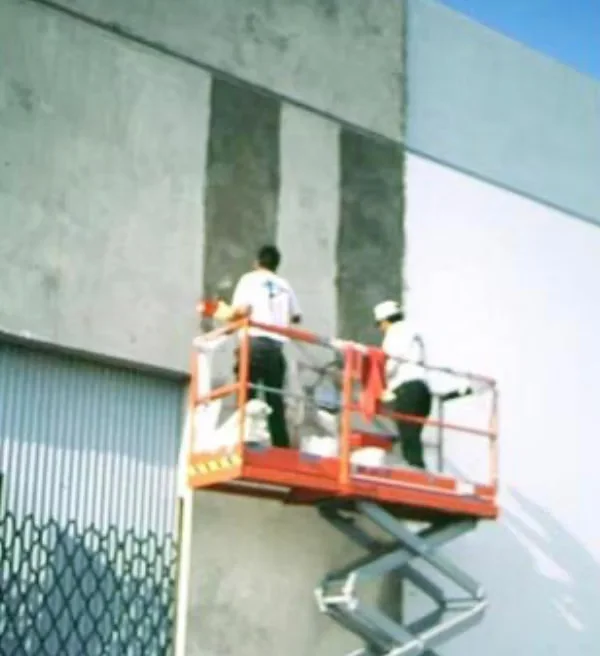
Mitsubishi Warehouse, Compton, California
Cracked tilt-up walls were strengthened with 12,000 sq ft of glass fabric in strips instead of crack injection, then painted to match.
Project sheet (PDF)


More wall projects
All Hallows Academy in La Jolla (a masonry wall with missing steel, done over a 2-day school break), a Redwood City masonry wall beside an excavation and, in spring 1994, the first reported FRP strengthening of an existing building, a Northridge-damaged CMU wall. Tell us about your wall and we will share the closest match.
Walls FAQs
Should I use carbon or glass FRP?
Carbon has the highest strength and stiffness and is common for flexural and shear strengthening of beams, slabs and girders. Glass costs less, is non-conductive and is common for column confinement, masonry walls, blast and seismic retrofit.
Can you provide specifications and design details for our engineer?
Yes. Our team will recommend the right QuakeWrap® system and provide product data sheets, specifications and sample design details for your engineer of record.
Does the whole wall have to be covered?
No. Treating a fraction of the wall surface can strengthen the entire wall. At the Mitsubishi warehouse, the fabric went on in strips with 2 to 3 ft between them.
Will the repair show?
Very little. The FRP adds less than ¼ in. (5 mm), and the wall can be painted, stuccoed or covered with other finishes. Painted, the Mitsubishi walls were hard to tell from the unrepaired parts.
Is crack injection enough for cracked tilt-up panels?
Injection rebonds the concrete but does not add strength, and new cracks can form nearby. FRP over the cracked regions adds flexural and shear strength and protects the steel from corrosion.
Can walls be reinforced with pipes and equipment in place?
Yes. At the VA Medical Center in Tucson the pipes on the wall stayed intact, and in a 1994 CMU retrofit none of the conveyor belt equipment hanging from the ceiling had to be removed.
Related FRP Repair Applications
Have a Project That Needs Repair?
Tell us about your structure. Our team will recommend the right QuakeWrap® system and provide specifications for your engineer.