
CASE STUDY
Historic Fox Tucson Theatre Masonry Wall and Lobby Slab Retrofit
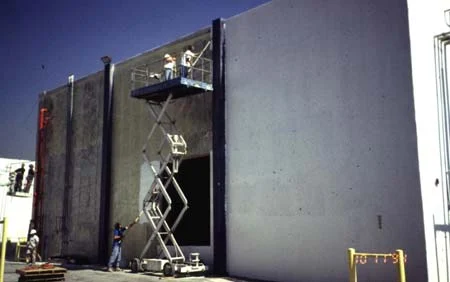
QuakeWrap® glass FRP turned more than 7,000 sq ft of unreinforced masonry wall into shear walls and strengthened and waterproofed the lobby floor of a 1929 theatre, without disturbing its historic character.

Project Details
- BUILDING
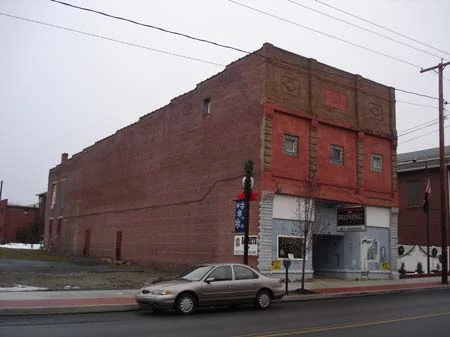
- Fox Theatre, a 1929 historic theatre in downtown Tucson, Arizona
- ELEMENTS
- Unreinforced masonry walls and parapets, basement concrete beams, lobby floor slab
- QUAKEWRAP® SYSTEM
- QuakeWrap® composite glass fabric, wet layup
- STRUCTURAL CONSULTANT
- Grenier Structural Engineering, Tucson, Arizona
- GENERAL CONTRACTOR
- Concord General Contracting, Tucson, Arizona
- COMPLETED
- April 2005
- RECOGNITION
- 2006 Award for Excellence in Structural Engineering (Retrofit), Structural Engineers Association of Arizona; 2007 Award of Merit, International Concrete Repair Institute (ICRI)
PROJECT VIDEO
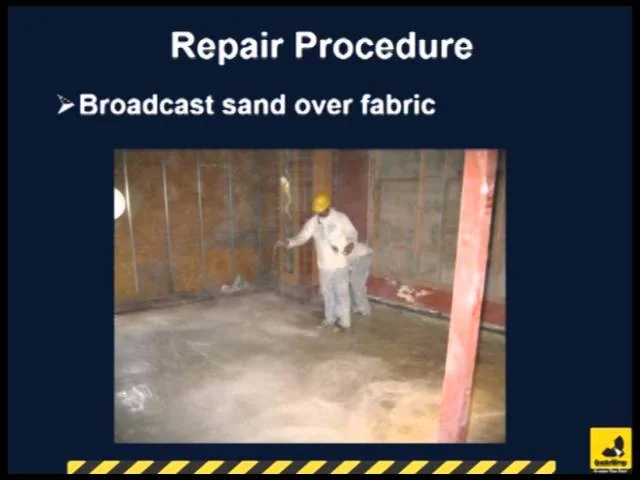
Strengthening and Waterproofing the Lobby Slab
Plays from YouTube
01 · THE CHALLENGE
Weak Masonry in a Theatre That Had to Look the Same
Built in 1929, the Fox Theatre was closed for more than 30 years before a $12 million renovation. Its unreinforced masonry walls had little shear capacity, the parapets needed more flexural capacity, and the basement concrete beams and the lobby floor slab were weak.
The lobby slab also had to be waterproofed. None of the strengthening could disturb the historic nature of the building.

02 · THE SOLUTION
One Glass Fabric for Walls, Beams and Floor
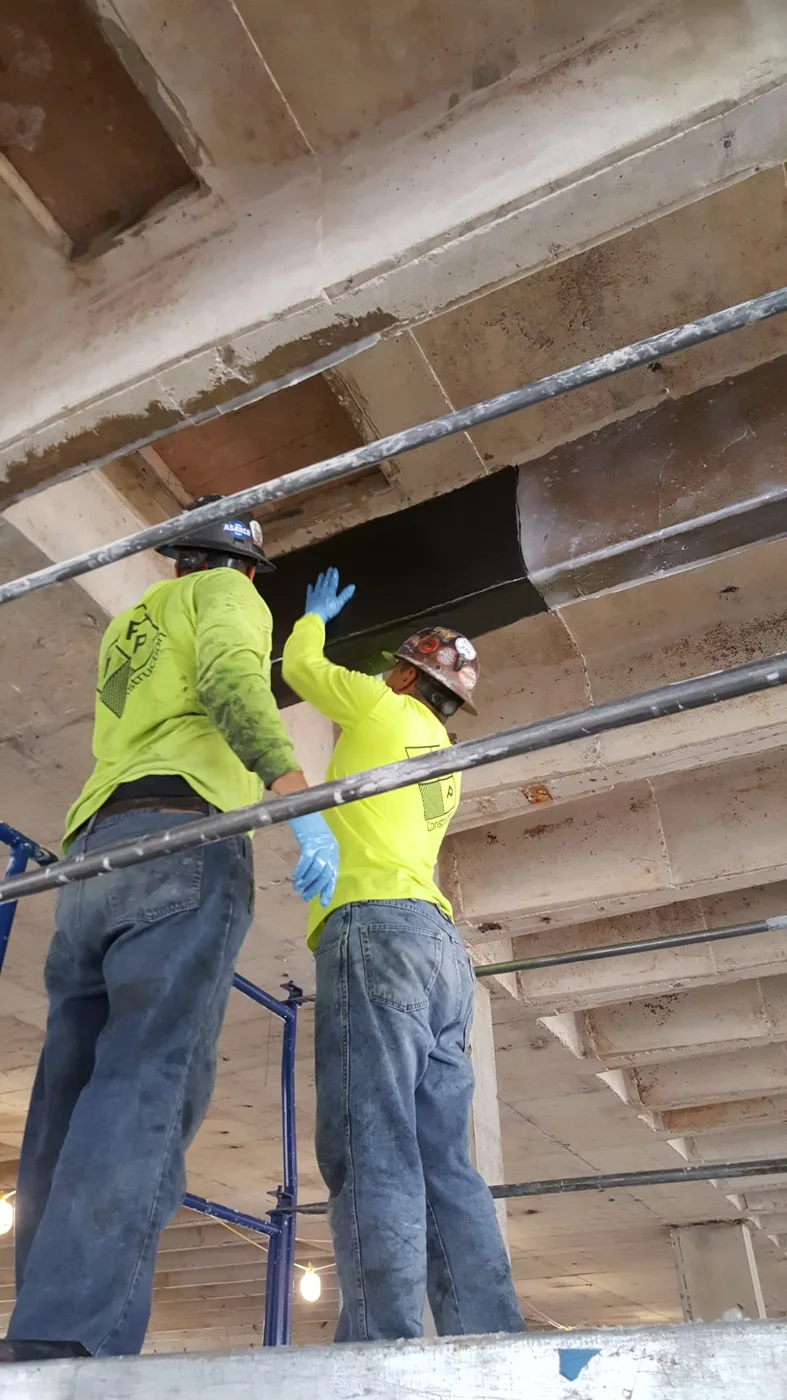
QuakeWrap® composite glass fabric was used throughout. It raised the shear capacity of the masonry walls and the flexural capacity of the parapets, and the same fabric strengthened the basement beams that support the lobby floor.
Slabs are usually strengthened for flexure on the bottom face. Here the lobby slab was redesigned as a cantilever so the glass FRP could go on the top face, where it strengthens and waterproofs the floor in a single operation.
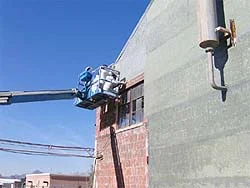
- Over 7,000 sq ft of unreinforced masonry wall converted to shear walls
- Parapets strengthened for flexure
- Basement beams under the lobby strengthened with the same fabric
- Lobby slab strengthened and waterproofed from the top

03 · THE RESULT
Two Awards and a Spot on the History Channel
More than 8,500 sq ft of QuakeWrap® glass fabric was installed, and the project sheet notes significant time savings. The work was completed in April 2005 and featured on the History Channel's "Back to the Blueprint".
The retrofit received the 2006 Award for Excellence in Structural Engineering (Retrofit) from the Structural Engineers Association of Arizona and the 2007 Award of Merit from the International Concrete Repair Institute.
- glass fabric
- 8,500+ sq ft
- to strengthen and waterproof the lobby slab
- 1 operation
Products & Applications Used
-
Wet & Dry Layup FRP
Carbon and glass fabric systems for beams, columns, slabs, walls and pipes.
Explore Wet & Dry Layup FRP -
Historic Preservation
FRP that can be painted or coated, so repairs stay out of sight.
Explore Historic Preservation -
Walls
Shear and flexural strengthening of concrete and masonry walls.
Explore Walls -
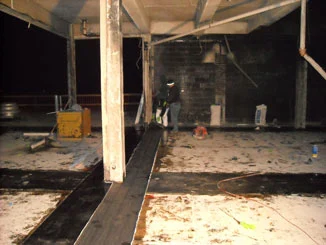
Slabs & Decks
Floor slabs, roof slabs and decks strengthened with thin FRP layers.
Explore Slabs & Decks

MORE PROJECTS
Related Projects
-
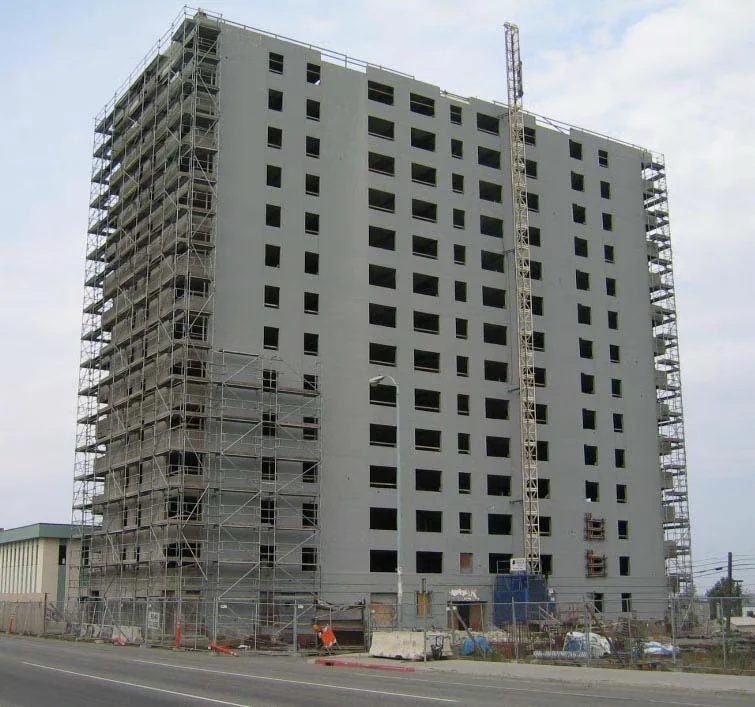
McKinley Tower, Anchorage, Alaska
55,000 sq ft of carbon and glass FRP on the shear walls, beams and columns of a 14-story tower.
View case study -
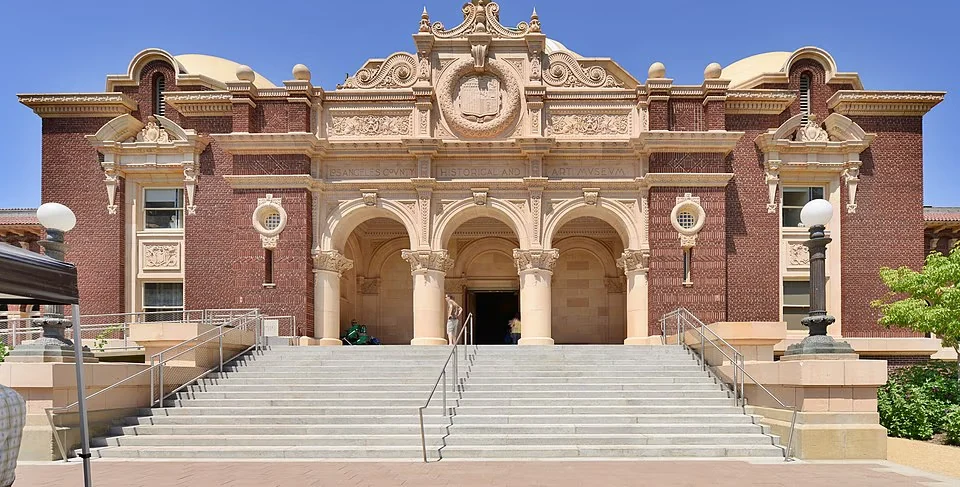
Natural History Museum, Los Angeles
11,500 sq ft of carbon FRP on sloping roof slabs, hidden under the restored tiles.
View case study -
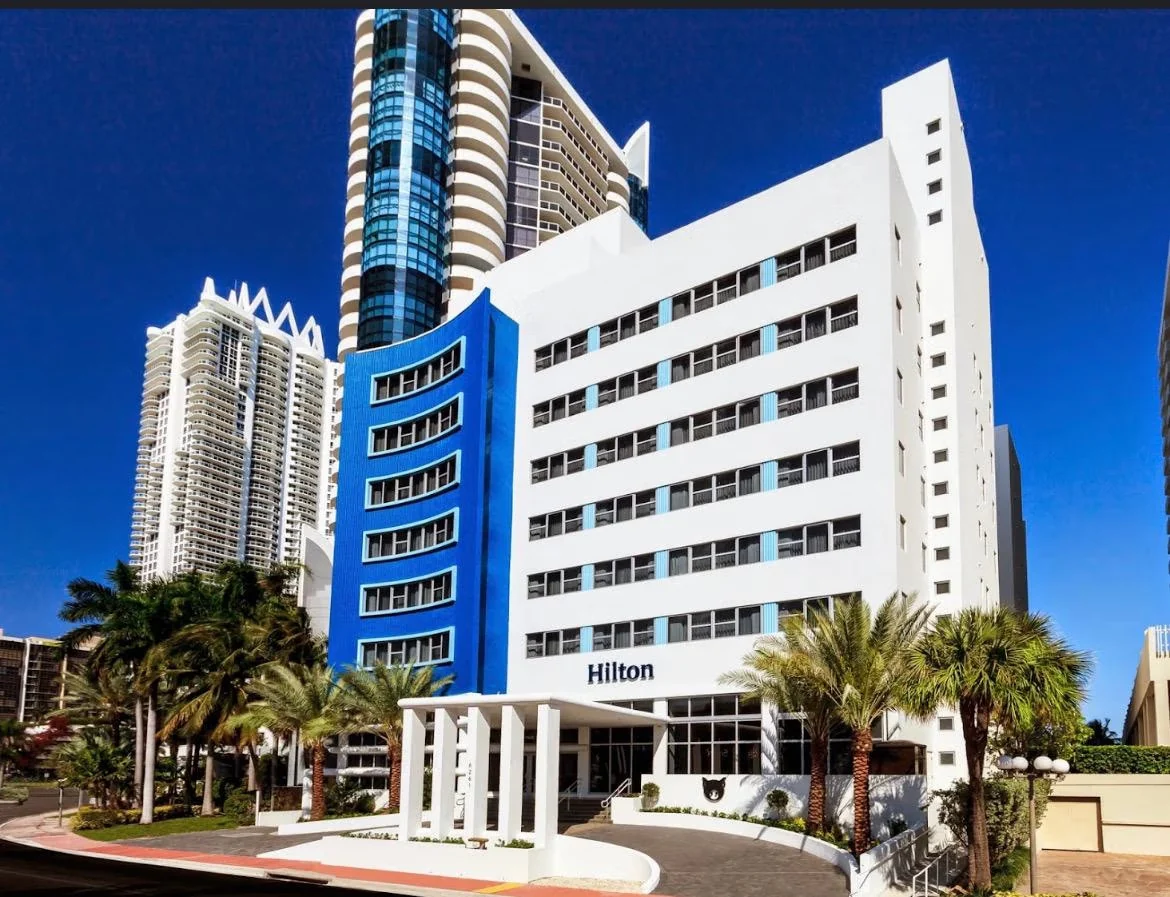
Cabana Hotel, Miami Beach, Florida
183 concrete columns wrapped with carbon FRP so two stories could be added.
View case study


Have a Masonry Wall or Slab That Needs Strengthening?
Tell us about the building, the elements and any historic constraints. Our team will recommend the right QuakeWrap® system and provide specifications for your engineer.