
CASE STUDY
McKinley Tower Seismic Retrofit, Anchorage, Alaska
A 14-story concrete tower damaged in the 1964 Good Friday earthquake sat vacant for some 20 years. QuakeWrap® carbon and glass FRP strengthened its shear walls, beams and columns without adding mass to the building.

Project Details
- OWNER
- Marlow Development, Anchorage, Alaska
- STRUCTURE
- 14-story reinforced concrete high-rise, built 1951 to 1952, 122 ft tall
- QUAKEWRAP® SYSTEM
- QuakeWrap® carbon and glass FRP fabrics, wet layup
- STRUCTURAL ENGINEER
- Schneider & Associates, Anchorage, Alaska
- GENERAL CONTRACTOR
- The Unit Company, Anchorage, Alaska
- COMPLETED
- September 2005
- RECOGNITION
- 2006 Award of Excellence, International Concrete Repair Institute (ICRI)
PROJECT VIDEO
Strengthening the McKinley Tower Frames and Shear Walls
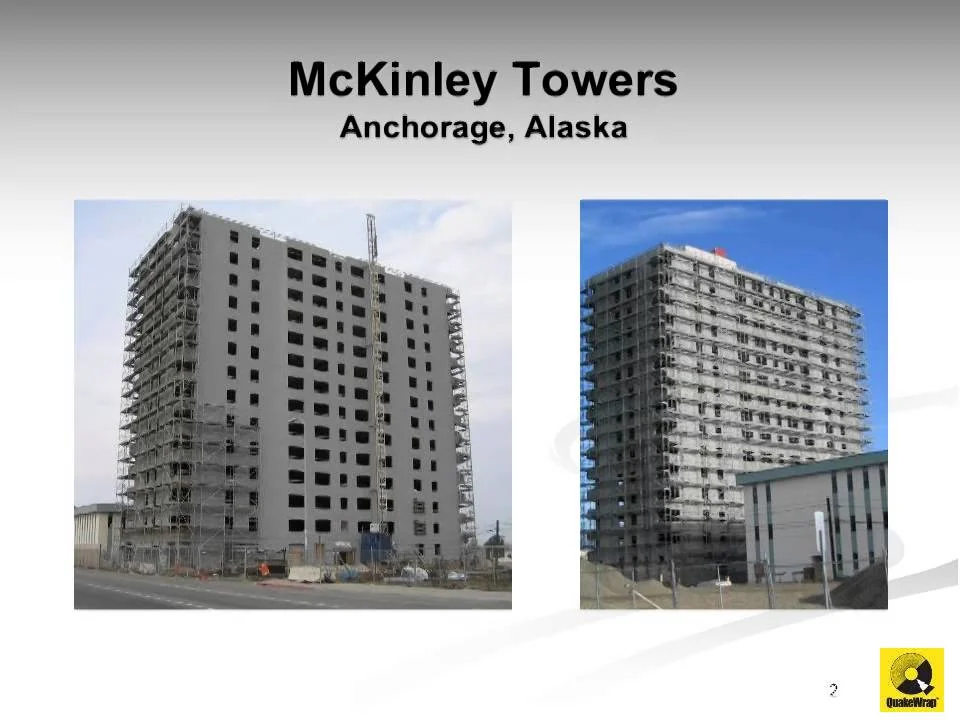
Plays from YouTube
01 · THE CHALLENGE
A Landmark Left Vacant After the 1964 Earthquake
The McKinley Tower survived the magnitude 9.2 Good Friday earthquake of 1964 but was badly damaged. With too little reinforcing steel, its beams, walls and coupling beams were heavily damaged: exterior spandrel beams failed in shear and the walls cracked diagonally. The building stood vacant for some 20 years.
A conventional retrofit with new concrete shear walls, enlarged columns and steel shapes was started, then stopped when costs ran too high. By then the new walls reached the 4th floor and much of the foundation work was done. The retrofit also could not significantly change the original exterior elevations, a condition of a grant awarded because the building is historic.

02 · THE SOLUTION
Carbon and Glass FRP on the Inside Faces
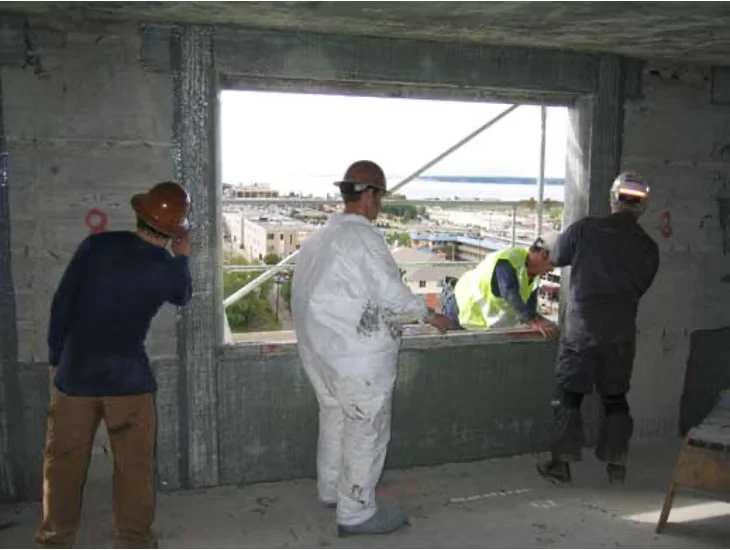
In 2004 the owner and contractor hired Schneider & Associates to study other options, and QuakeWrap® FRP was selected as the cost-effective path. A 3D dynamic analysis found overstressed interior and exterior shear walls, so most of the work was on floors 5 to 14. All FRP went on the inside faces, so the exterior was not altered.
- North and south bearing walls above the 4th floor converted to shear walls with biaxial carbon FRP up to the 9th floor, and unidirectional glass FRP from the 9th to the 10th
- Boundary elements at the window corners of the east and west shear walls wrapped with unidirectional glass FRP and confined with 5/8-in. A307 through-bolts
- Coupling beams and cantilever beams strengthened for shear with biaxial glass or carbon FRP, plus unidirectional carbon on top of the cantilevers
- Every column wrapped with 24-in. unidirectional glass FRP tapes, at least two layers, for confinement
- Roof slab strengthened for a water tank and heavy equipment with 6-in. carbon strips at 12 in. on center

03 · THE RESULT
Reopened Without Adding Weight to the Building
Crews of 8 to 10 locally trained workers, trained and supervised by QuakeWrap, installed 55,000 sq ft of FRP in 11 weeks. The fabric added only an eighth of an inch to the walls and almost no mass, so seismic demand on the building stayed practically the same. That cut the soil anchors needed at the foundation from 88 to 40.
Because the City of Anchorage was new to FRP, an independent seismic consulting firm checked the plans and found the retrofitted building met all local seismic code requirements, and a local structural firm inspected the installation for the city. The project received the 2006 Award of Excellence from the International Concrete Repair Institute.
- soil anchors
- 88 to 40
- added to wall thickness
- 1/8 in.

Products & Applications Used
-
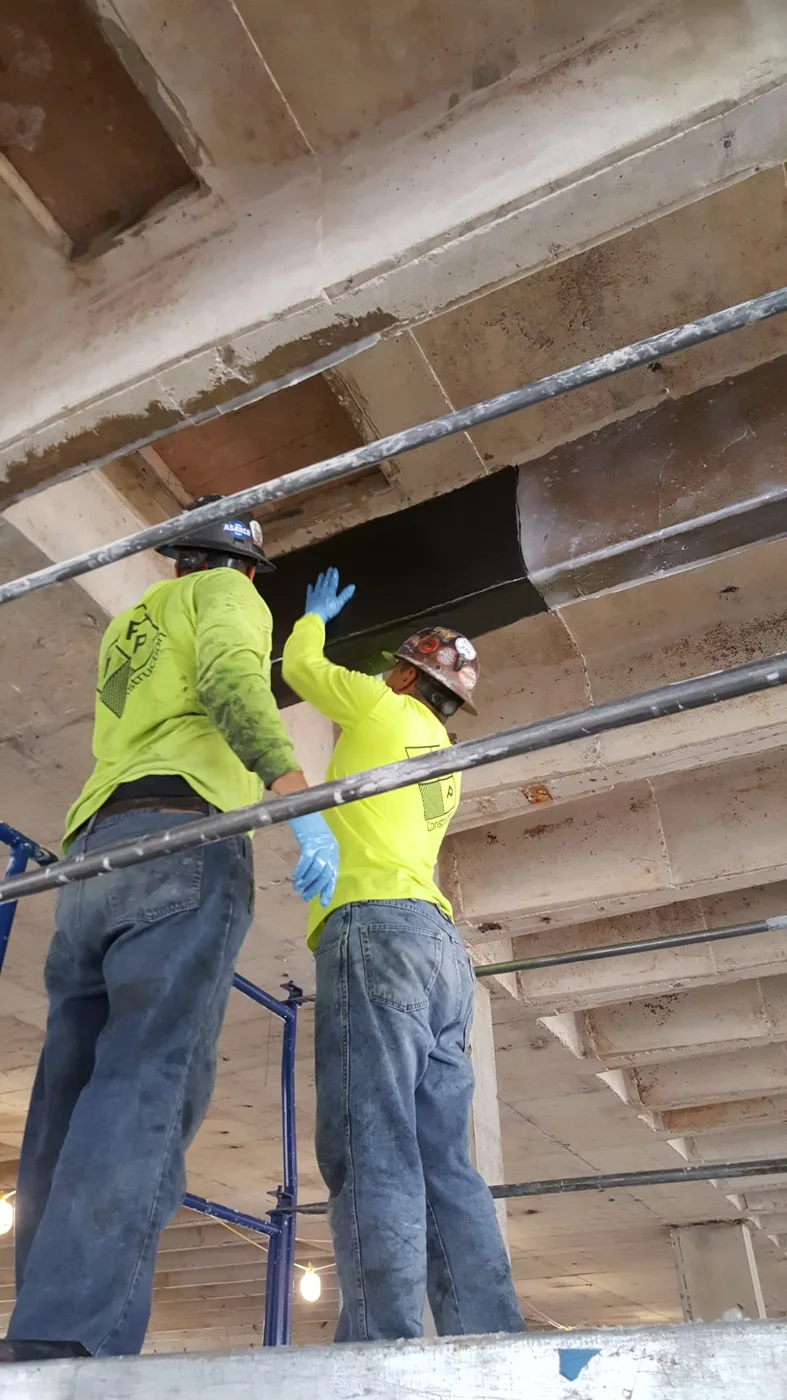
Wet & Dry Layup FRP
Carbon and glass fabric systems for beams, columns, slabs, walls and pipes.
Explore Wet & Dry Layup FRP -
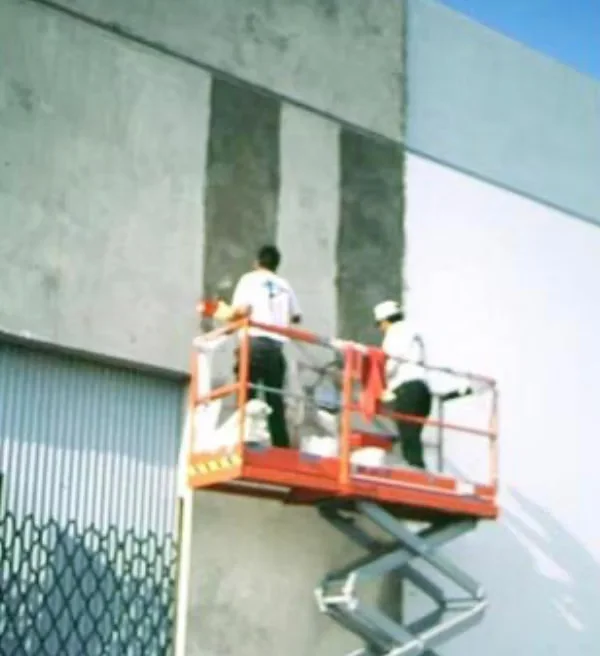
Seismic Retrofit
Improve the safety and resilience of structures in earthquake-prone regions.
Explore Seismic Retrofit -
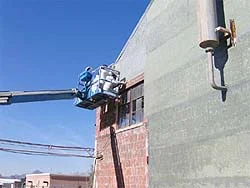
Walls
Shear and flexural strengthening of concrete and masonry walls.
Explore Walls -
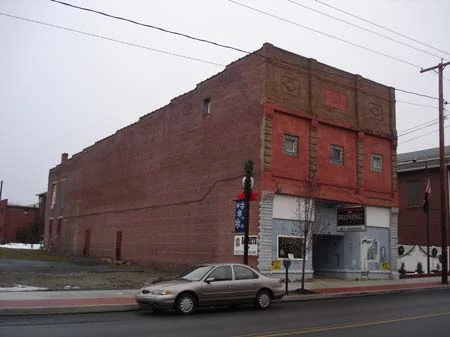
Historic Preservation
FRP that can be painted or coated, so repairs stay out of sight.
Explore Historic Preservation


MORE PROJECTS
Related Projects
-
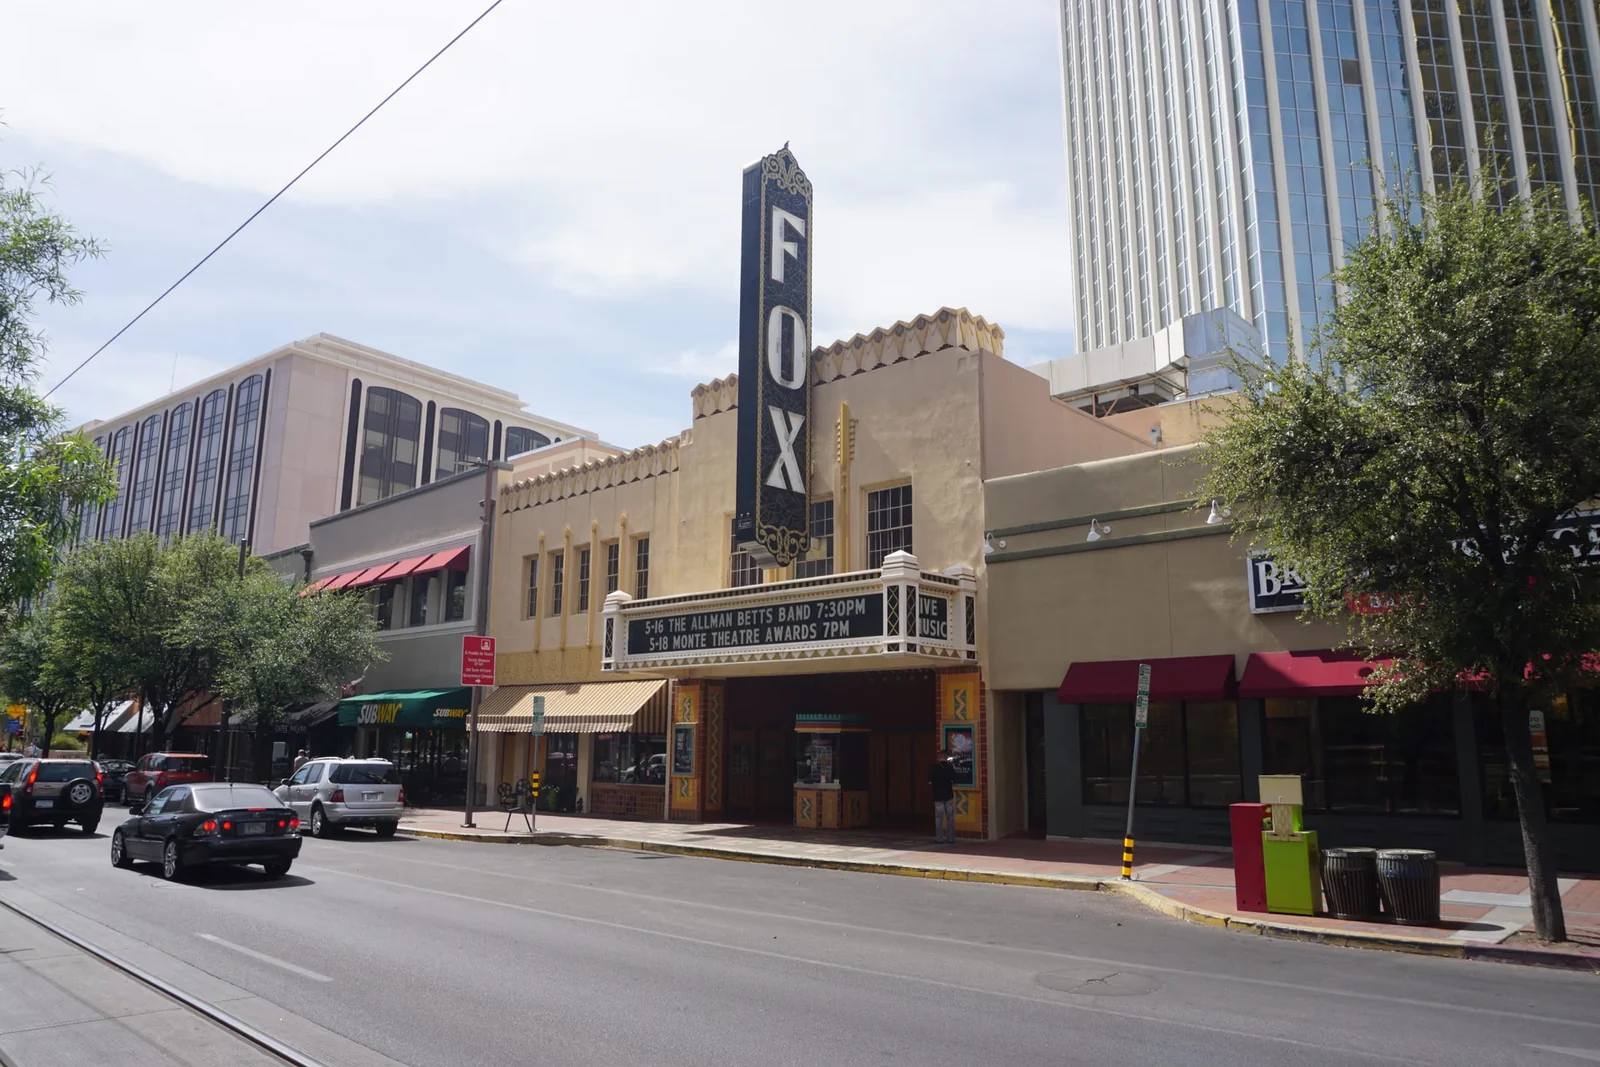
Fox Tucson Theatre, Arizona
Over 7,000 sq ft of unreinforced masonry wall turned into shear walls with glass FRP.
View case study -
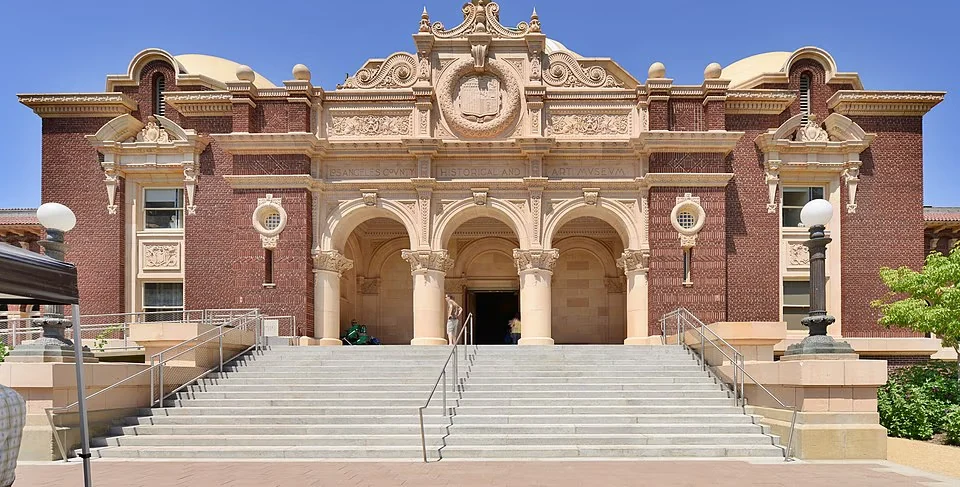
Natural History Museum, Los Angeles
11,500 sq ft of carbon FRP on sloping roof slabs, hidden under the restored tiles.
View case study -
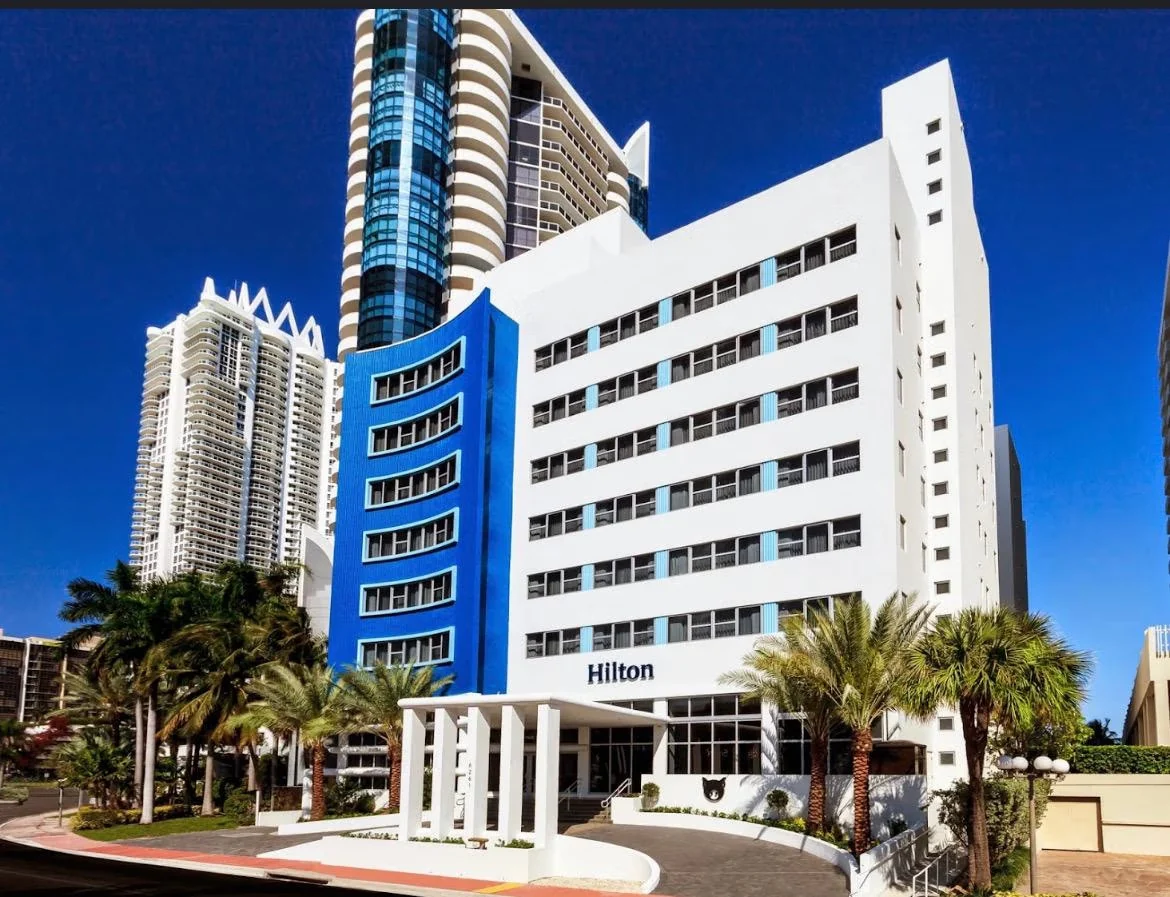
Cabana Hotel, Miami Beach, Florida
183 concrete columns wrapped with carbon FRP so two stories could be added.
View case study


More Resources for Engineers
- FOR ENGINEERS Specifications & Design Details
- PROJECT SHEET FRP Retrofit of Shear Walls in High Rise Building McKinley Tower project overview (PDF)
- ARTICLE Seismic Retrofit of the McKinley Tower Structure Magazine, July 2007 (PDF)
- AWARD ENTRY Seismic Retrofit of McKinley Tower ICRI Concrete Repair Bulletin, Nov/Dec 2006 (PDF)
Have a Building That Needs a Seismic Retrofit?
Tell us about the structure, its condition and the loads it must meet. Our team will recommend the right QuakeWrap® system and provide specifications for your engineer.