
CASE STUDY
Natural History Museum of Los Angeles County Roof Slab Seismic Retrofit
The sloping concrete roof slabs of the museum's original 1913 building were strengthened to act as seismic diaphragms with QuakeWrap® carbon FRP, then covered again with their restored historic tiles.

Project Details
- BUILDING
- Original 1913 building of the Natural History Museum of Los Angeles County, Los Angeles, California
- STRUCTURE
- Unreinforced, sloping concrete roof slabs over the museum wings
- QUAKEWRAP® SYSTEM
- QuakeWrap® unidirectional carbon FRP fabric, wet layup
- ARCHITECT
- CO Architects, Los Angeles
- STRUCTURAL ENGINEERS
- John A. Martin and Associates, Los Angeles
- GENERAL CONTRACTOR
- Matt Construction, Los Angeles
- FRP INSTALLATION
- FRP Construction, LLC, Tucson, Arizona
- COMPLETED
- July 2007
PROJECT VIDEO
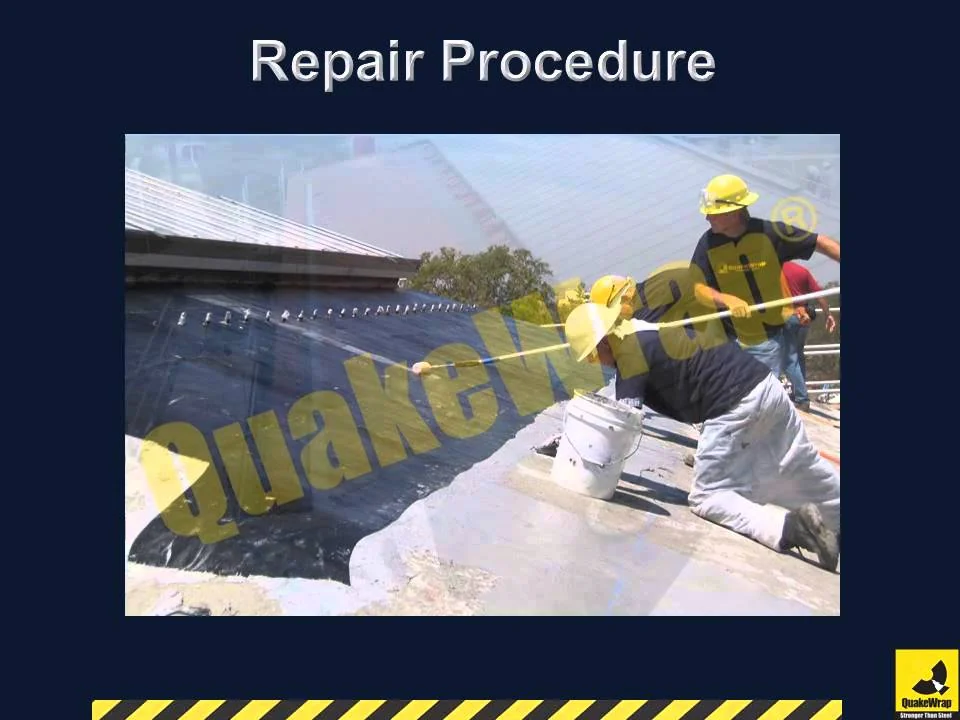
Seismic Strengthening of the Museum Roof Diaphragm
Plays from YouTube
01 · THE CHALLENGE
Roof Slabs Too Weak to Act as Diaphragms
As part of a renovation of nearly $12 million, the museum's original building had to be brought up to modern seismic codes. The sloping roof slabs of the wings were found deficient in resisting in-plane seismic forces, so they had to be strengthened to work as shear diaphragms.
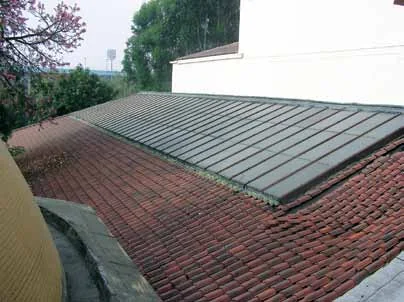
The slabs were unreinforced and covered with ceramic tiles on 2-in.-wide wood nailers. Historic preservation rules required the tiles to be salvaged, restored and put back, and the strengthening could not change the building's historic features.
02 · THE SOLUTION
Carbon FRP Bands Bonded to the Repaired Roof
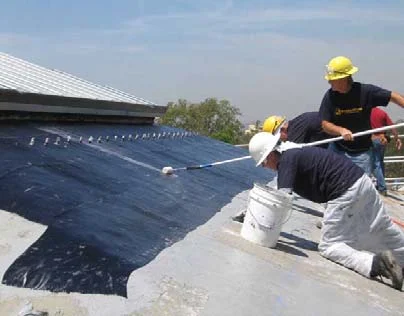
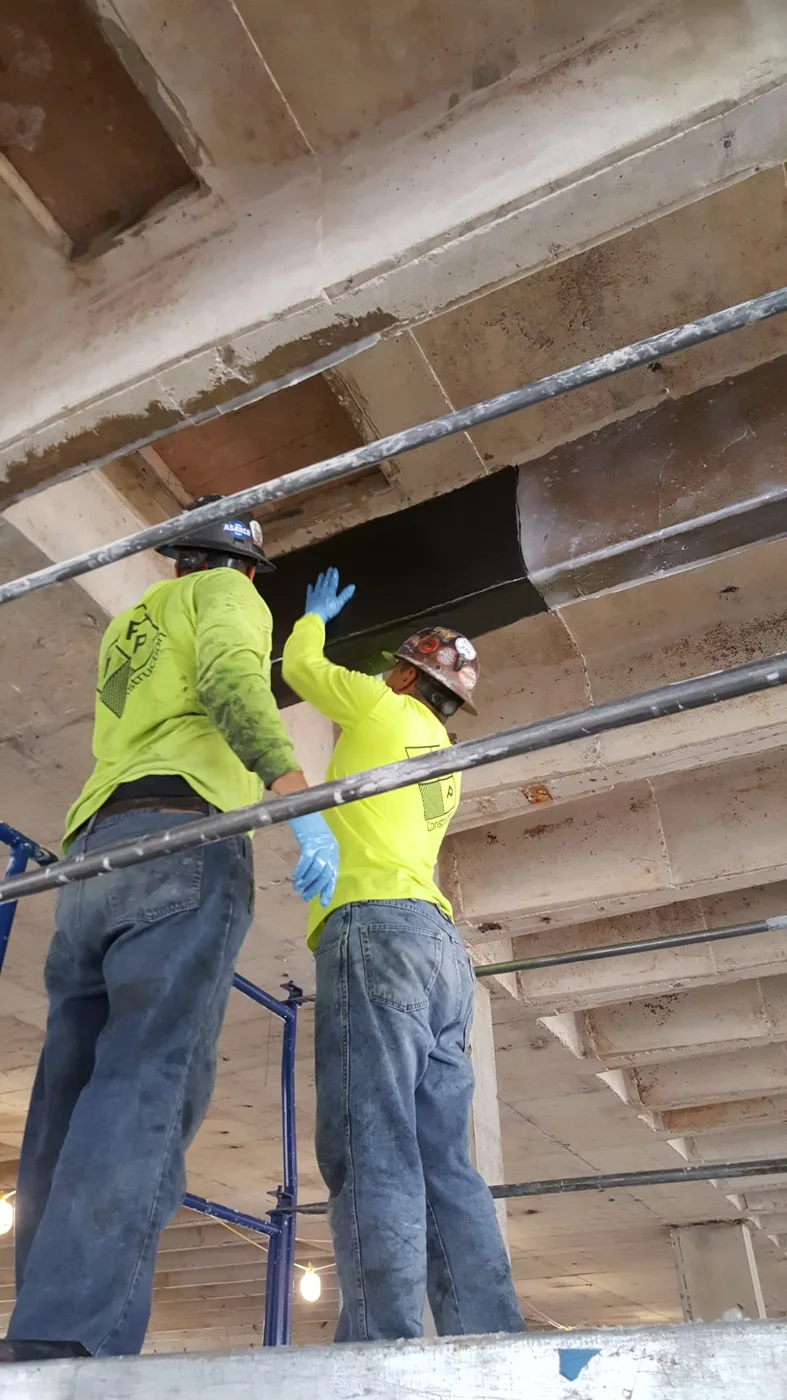
QuakeWrap® recommended the carbon FRP system and provided specifications and design support for the engineer of record. The tiles came off, the slab was repaired and smoothed, and 24-in. bands of unidirectional carbon fabric were bonded along the length of the slabs. FRP Construction installed the system with a crew of five plus a foreman.
- The nailers could not be removed cleanly, so the rough, weak deck was smoothed with a non-sagging thixotropic epoxy, checked with field pull tests
- Carbon fabric cut around steel bolts from the new steel frame, with a 12-in. glass fabric strip along the bolt lines to keep steel plates off the carbon
- Fabric saturated on the ground and hoisted up, since the 25-degree slope left no room for staging
- Resin top coat with broadcast sand so other trades could walk the sloped roof safely
- Deputy inspection with product lot tracking, and two cured fabric samples a day sent to an independent lab
03 · THE RESULT
A Seismic Upgrade Hidden Under Restored Tiles
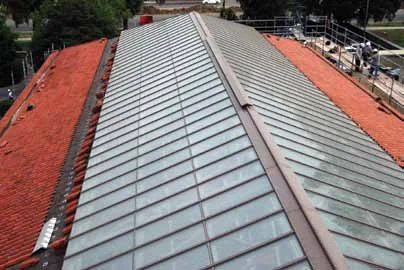
All independent lab tests on the daily fabric samples were satisfactory. Even with nearly 3 extra weeks of deck preparation and three separate mobilizations, the roof was finished well within its 2-month window. The thin carbon layers kept the appearance of the roof virtually unchanged, and the restored tiles went back on.
The owner wrote that "seismically upgrading and structurally improving a building listed on the National Historic Record without impacting its appearance was a tall order and without your critical work would have been virtually impossible."
- carbon FRP
- 11,500 sq ft
- window, met with time to spare
- 2 months
Products & Applications Used
-
Wet & Dry Layup FRP
Carbon and glass fabric systems for beams, columns, slabs, walls and pipes.
Explore Wet & Dry Layup FRP -
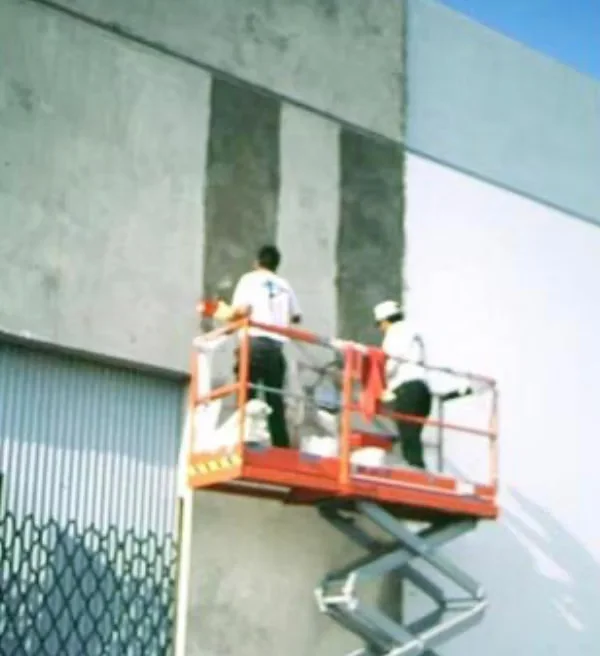
Seismic Retrofit
Improve the safety and resilience of structures in earthquake-prone regions.
Explore Seismic Retrofit -
Historic Preservation
FRP that can be painted or coated, so repairs stay out of sight.
Explore Historic Preservation -
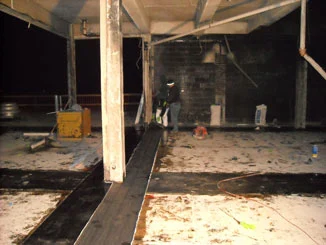
Slabs & Decks
Floor slabs, roof slabs and decks strengthened with thin FRP layers.
Explore Slabs & Decks


MORE PROJECTS
Related Projects
-
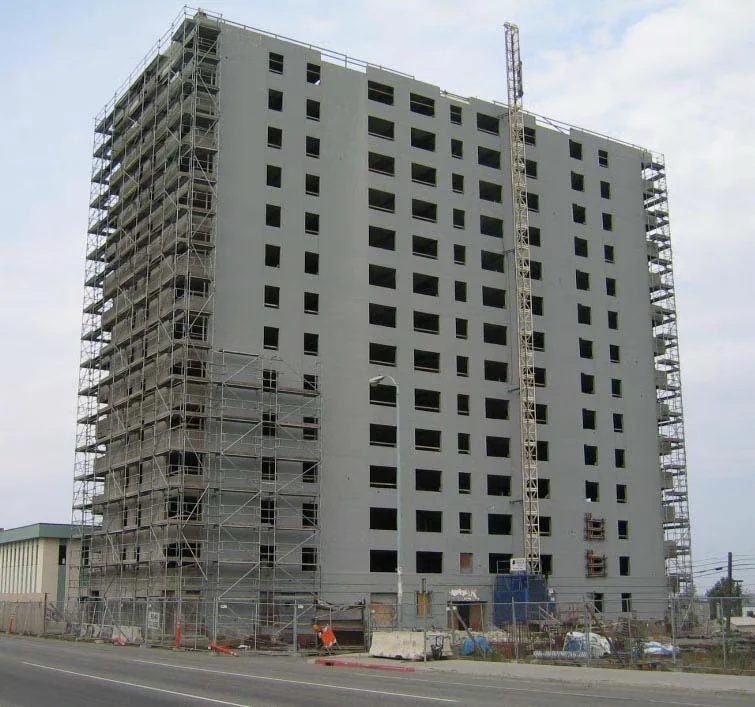
McKinley Tower, Anchorage, Alaska
55,000 sq ft of carbon and glass FRP on the shear walls, beams and columns of a 14-story tower.
View case study -
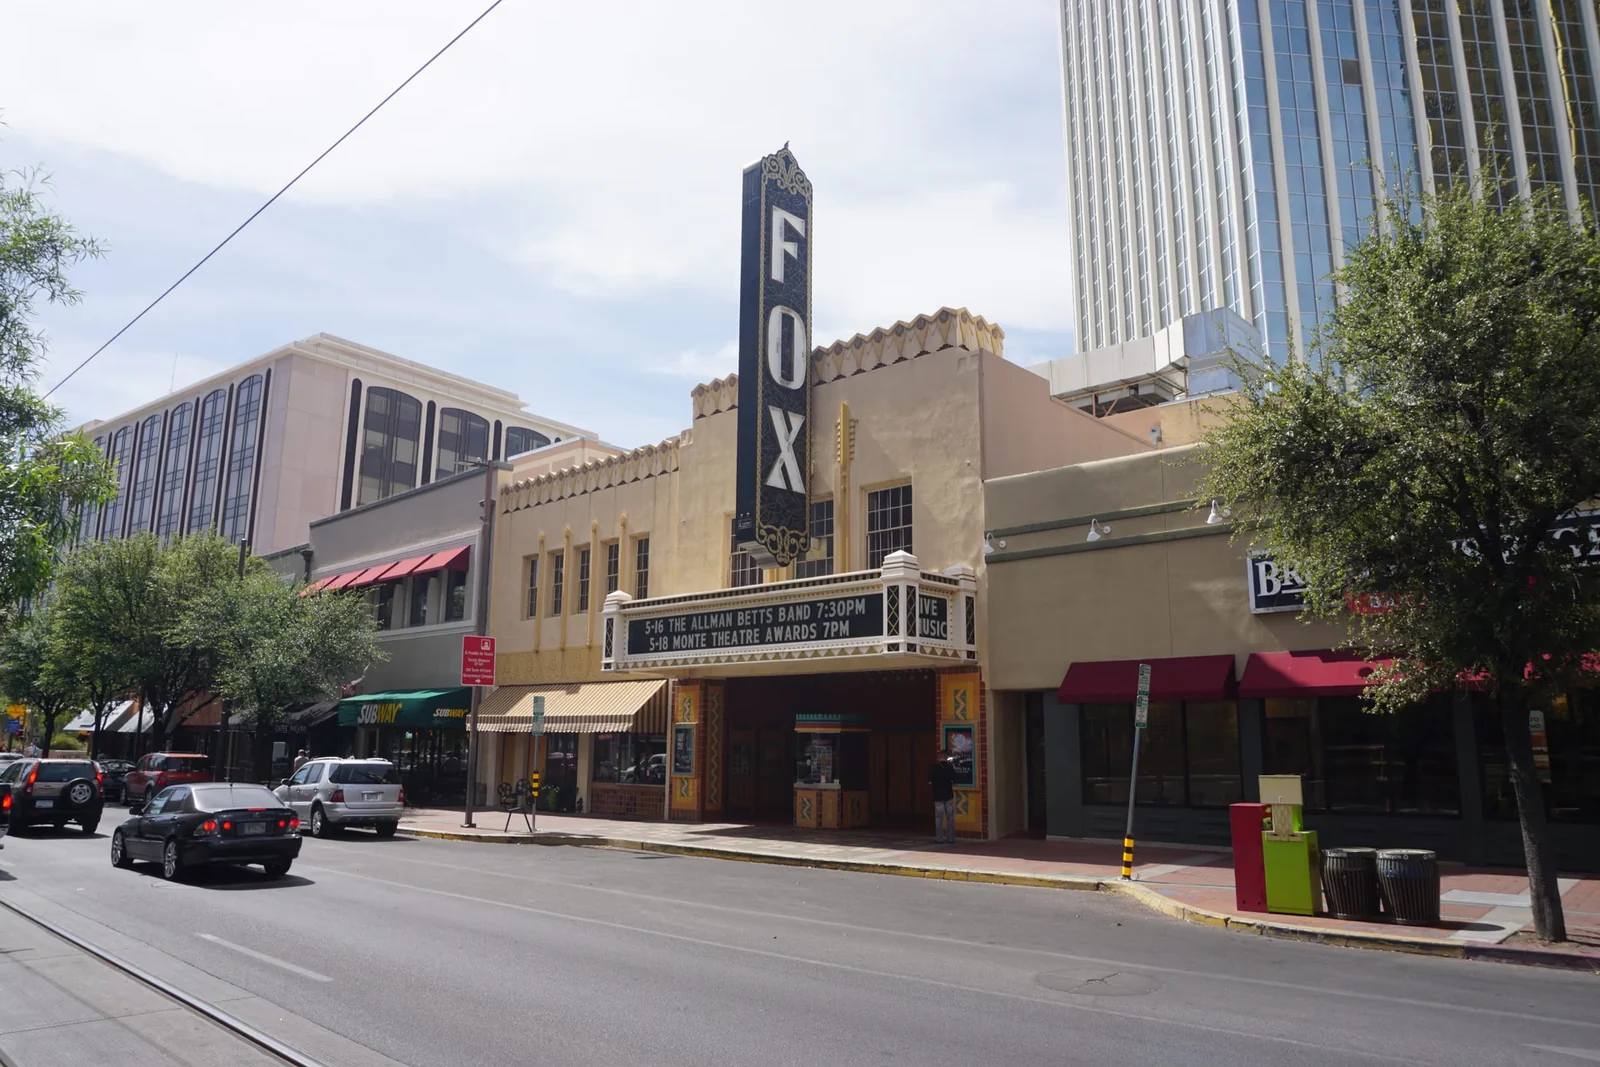
Fox Tucson Theatre, Arizona
Over 7,000 sq ft of unreinforced masonry wall turned into shear walls with glass FRP.
View case study -
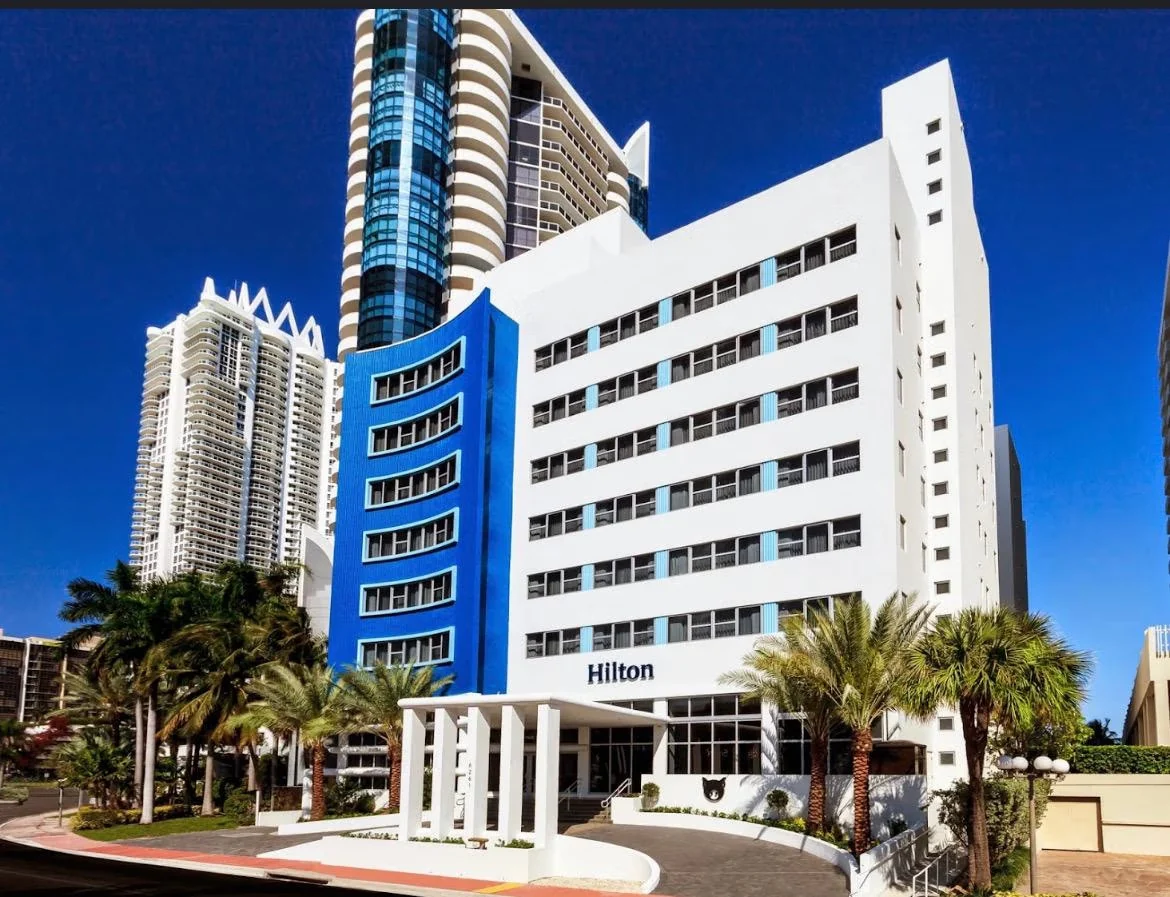
Cabana Hotel, Miami Beach, Florida
183 concrete columns wrapped with carbon FRP so two stories could be added.
View case study


More Resources for Engineers
- FOR ENGINEERS Specifications & Design Details
- PROJECT SHEET FRP Retrofit of Concrete Roof Slab in Historic Building Museum roof project overview (PDF)
- ARTICLE Seismic Retrofit of the Los Angeles County Museum of Natural History ICRI Concrete Repair Bulletin, May/June 2011 (PDF)
- Product Data Sheets QuakeWrap® carbon and glass fabrics and resins
Have a Historic Building That Needs a Seismic Upgrade?
Tell us about the structure and what must stay unchanged. Our team will recommend the right QuakeWrap® system and provide specifications for your engineer.