
RESILIENCE & RETROFIT
FRP Seismic Retrofit for Existing Buildings
Improve the safety and resilience of structures in earthquake-prone regions. Glass FRP is common for column confinement, masonry walls and seismic retrofit, adding strength with almost no added size or weight.
- Column confinement
- Masonry & tilt-up walls
- Very little added weight

MATCHING PRODUCTS
QuakeWrap® Systems for Seismic Retrofit
-
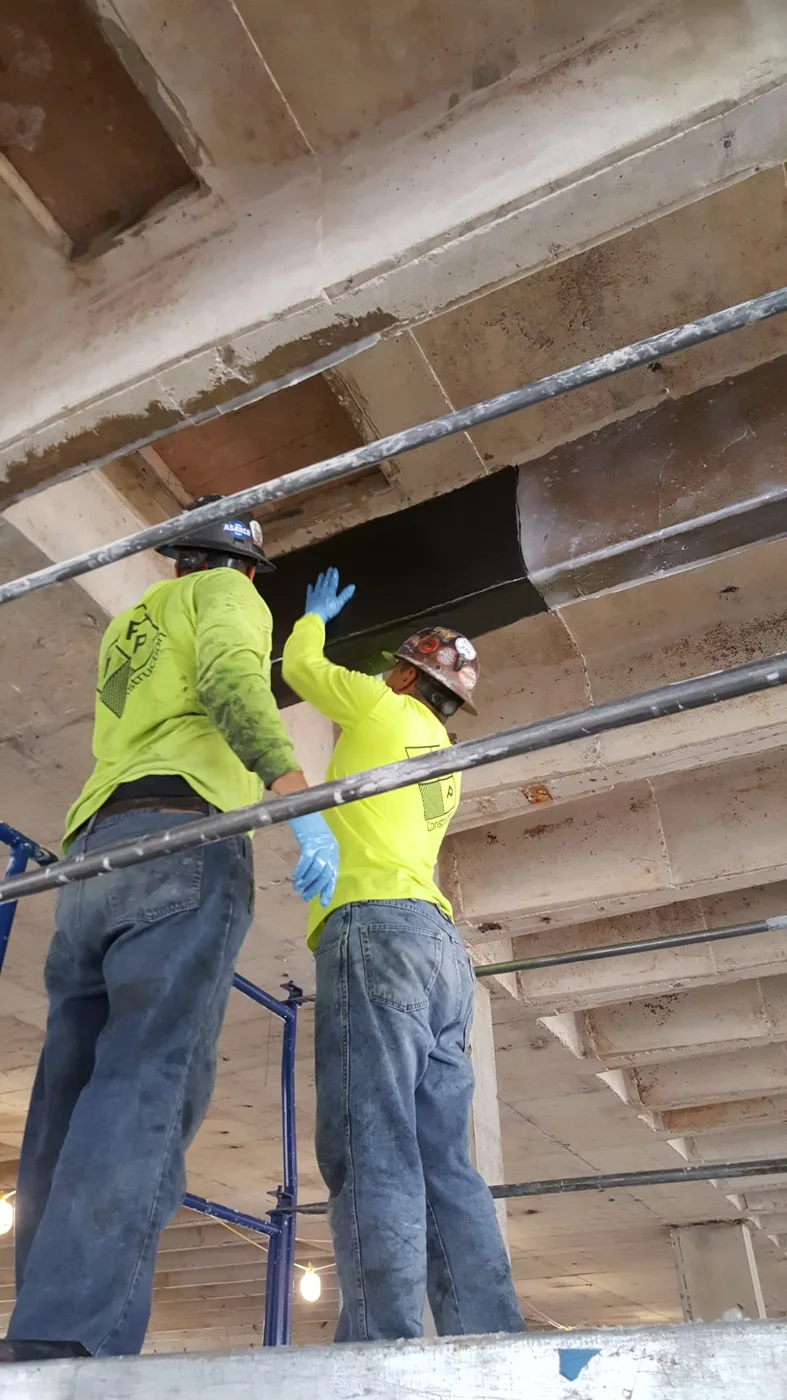
Wet & Dry Layup FRP
Carbon and glass fabric systems for beams, columns, slabs and walls.
Explore Wet & Dry Layup FRP -
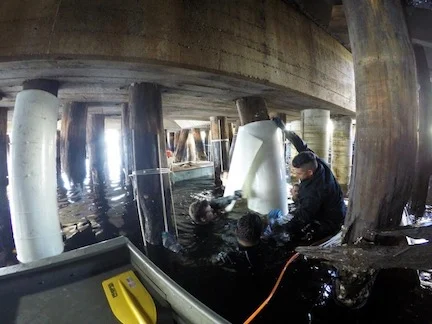
PileMedic®
Laminate jackets for piles and columns, even underwater.
Explore PileMedic®

Not sure which system fits?
Tell us about the structure and conditions. Our team will recommend the right QuakeWrap® system.
WHY STRUCTURES NEED RETROFIT
Why Older Structures Need Seismic Retrofit
Most of the seismic projects on the old QuakeWrap® pages started with one of these problems.
-
Built before modern codes
Until the mid-1970s, engineers knew little about designing structures to resist earthquake loads safely. Buildings and bridges from that era are vulnerable, as recent earthquakes have shown.
-
Brittle unreinforced masonry
Unreinforced masonry walls have little shear capacity, and their flexural strength is limited by the tensile strength of the mortar, which is very small in most aging buildings.
-
Columns short on ductility
Columns that tie into new or existing shear walls must carry the forces those walls deliver, which calls for more strength and ductility than many older columns have.
-
Braces that buckle
Older and ordinary concentrically braced steel frames were not detailed for a rare, destructive earthquake. Their braces can buckle under cyclic loading.
HOW IT WORKS
How FRP Improves Seismic Performance
Seismic retrofit is the work QuakeWrap® was founded on. Prof. Mo Ehsani began studying bridge piers and unreinforced masonry walls retrofitted with FRP in the early 1990s.
Wrapping a column in FRP fabric or a PileMedic® jacket confines the concrete and increases its axial, flexural and shear capacity and its ductility. Bonded to a masonry wall, FRP adds flexural and shear strength and confines the brick or block, keeping the units from coming apart in an earthquake.
Walls, floors, beams and columns can all be retrofitted. The FRP typically adds about ½ in. (13 mm) to a member and can be coated so it is hardly visible. Because it adds almost no mass, the seismic demand on the building stays practically the same: at McKinley Tower in Anchorage, that generated significant savings in the foundation retrofit.
Your engineer of record sets the number of layers, fiber orientation and anchorage for each element. Our team recommends the right QuakeWrap® system and provides specifications and sample design details.
- Column confinement and ductility
- Masonry and concrete shear walls
- Roof and floor diaphragms
- Coupling beams and boundary elements
ADVANTAGES
Advantages of FRP for Seismic Retrofit
-
Every element
Walls, floors, beams and columns can be retrofitted with FRP.
-
Minimal added size
Typically about ½ in. (13 mm) added to the member.
-
Almost no added mass
Seismic demand on the building stays practically constant.
-
Hardly visible
The finished installation can be coated or painted.
-
Building stays in use
Thin, flexible fabric goes on around pipes and equipment with little dust.
-
PileMedic® option
Our patented PileMedic® jackets may offer added time and cost savings on columns.
Planning a seismic upgrade?
Tell us about the building, the elements and the deficiencies your engineer found. Our team will recommend the right QuakeWrap® system and provide specifications for your engineer of record.
STEEL BRACED FRAMES
Turning Ordinary Steel Braces Into Buckling Restrained Braces
Concentrically braced steel frames are common because they are stiff and economical, but their braces can buckle in an earthquake. Buckling restrained braces solve this in new buildings, yet they are expensive, and few practical retrofits exist for the thousands of older frames.
The patented BraceWrap® concept (U.S. Patent 9,719,255) converts an existing brace into a buckling restrained brace. A bond breaker and plastic spacers go on the brace, a thin FRP laminate is wrapped around it to form a tube, and the tube is filled with concrete or grout, working along the brace in 4 ft increments.
In a pilot test at the University of Arizona, the retrofit raised the buckling load of a welded double-angle brace by more than 40% and greatly increased energy dissipation. Two workers installed it in under 3 hours with less than $1,000 of materials. The test failed early at a laminate joint placed near midspan, so joints must be kept away from the middle of the brace, and further testing was planned.
- Laminates carried up by elevator or stairs
- No heavy equipment, 2-person crew
- Existing braces stay in place during the work

PROVEN RESULTS
Seismic Retrofit Projects
Buildings retrofitted with QuakeWrap® FRP. Each project sheet gives the problem, the solution and the quantities.
-

Fox Tucson Theatre, Tucson, Arizona
Glass fabric converted over 7,000 sq ft of unreinforced masonry wall into shear walls and strengthened the parapets, basement beams and lobby floor of the 1929 theatre.
Read the case study -
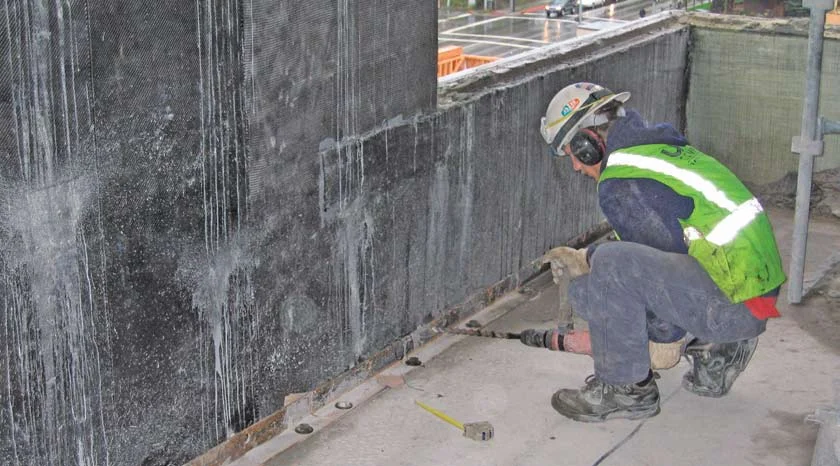
McKinley Tower, Anchorage, Alaska
Damaged in the 1964 earthquake and vacant for some 20 years, the 14-story tower got 55,000 sq ft of carbon and glass FRP on its shear walls, coupling beams and 120 columns.
Read the case study -
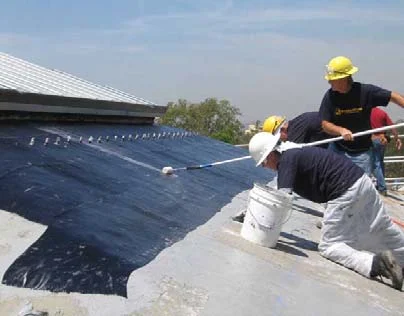
LA Museum of Natural History, Los Angeles
Roof tiles came off, 11,500 sq ft of carbon fabric went on the inclined roof slabs for in-plane seismic forces, and the tiles were reinstalled.
Read the case study -
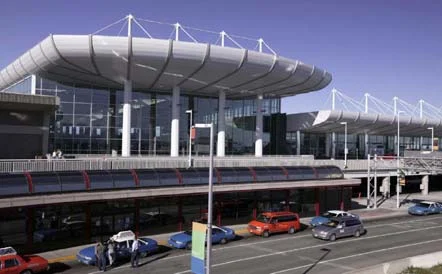
Ted Stevens Anchorage International Airport
35 concrete columns that tie into new shear walls were wrapped with two to three layers of carbon fabric for strength and ductility.
Project sheet (PDF) -
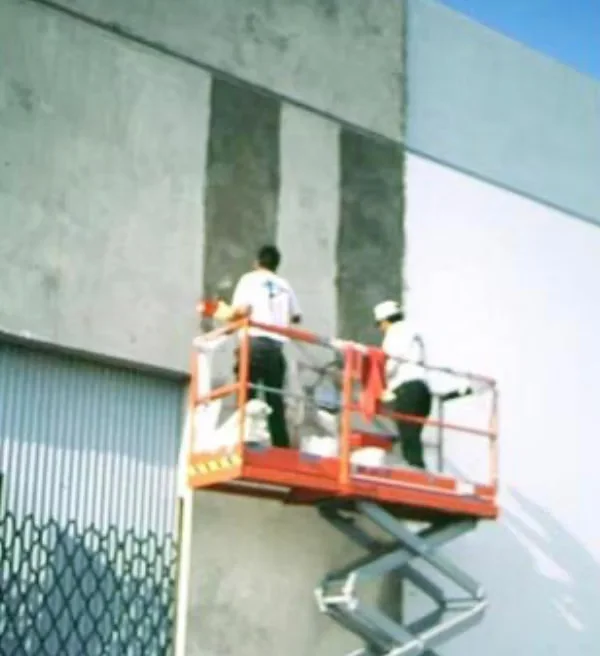
Mitsubishi Warehouse, Compton, California
Cracked tilt-up walls were strengthened with 12,000 sq ft of glass fabric in strips instead of crack injection, saving considerable cost, then painted to match.
Project sheet (PDF) -
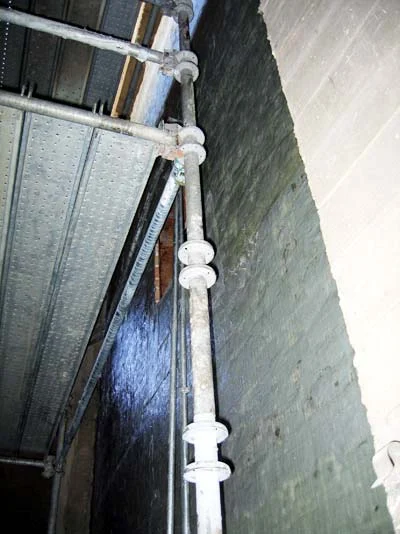
United Airlines, Oakland International Airport
Block walls around the stairs of a maintenance facility that holds six large aircraft were upgraded with 4,000 sq ft of glass fabric in under 2 weeks, with chemical cleaning to keep dust down.
Project sheet (PDF)


Seismic Retrofit FAQs
Should I use carbon or glass FRP?
Carbon has the highest strength and stiffness and is common for flexural and shear strengthening of beams, slabs and girders. Glass costs less, is non-conductive and is common for column confinement, masonry walls, blast and seismic retrofit.
Can you provide specifications and design details for our engineer?
Yes. Our team will recommend the right QuakeWrap® system and provide product data sheets, specifications and sample design details for your engineer of record.
Does an FRP retrofit add weight to the building?
Almost none. Because the FRP adds practically no mass, the seismic demand on the building stays about the same. At McKinley Tower this generated significant savings in the foundation retrofit.
Can the building stay in use during the retrofit?
Usually, yes. The United Airlines maintenance facility in Oakland stayed in service, with the walls chemically cleaned to keep dust down, and the Courtaulds Aerospace plant in Glendale kept its pipes in place and operating.
Can FRP retrofit a historic building without changing how it looks?
Yes. At the Fox Tucson Theatre the retrofit could not disturb the historic building, and at the LA Museum of Natural History the original roof tiles were reinstalled over the carbon FRP.
Can existing steel braced frames be retrofitted with FRP?
Our patented BraceWrap® concept converts an existing brace into a buckling restrained brace with a grout-filled FRP laminate tube. A pilot test raised the buckling load by more than 40%. It is still in development, so talk to our team about your frame.
Related FRP Repair Applications
Have a Project That Needs Repair?
Tell us about your structure. Our team will recommend the right QuakeWrap® system and provide specifications for your engineer.