
DAMS AND LEVEES · ENGINEERING GUIDE
Earth Dam Overtopping Prevention: Why Dams Overtop and How to Stop It
Earth dam overtopping happens when the reservoir rises above the dam crest and water spills over the embankment. The fast-moving flow erodes the downstream slope and can breach the dam quickly, and overtopping accounts for about 34% of U.S. dam failures. Here is why dams overtop, the standard approaches to dam overtopping prevention, and a proposed way to raise the crest up to 10 ft with FRP panels set in a narrow trench. Jump to the proposal.
Key takeaways
- Overtopping is a leading cause of failure: about 34% of U.S. dam failures, according to ASDSO.
- Earth dams erode fast: once water flows over the crest, the downstream slope can wash out and breach the dam.
- The standard fixes: bigger spillways, a higher crest, a lower reservoir or armoring, each with cost and risk trade-offs (FEMA P-1015).
- The proposal: SPiRe®+ panels in a 4 in. trench and a 3 in. concrete wall could raise a crest up to 10 ft with no soil hauling.
- Status: a proposed concept, not yet built on a dam; the concept paper recommends a pilot on a small dam or test section.
What is earth dam overtopping?
Overtopping is when water flows over the top of a dam instead of through its spillways. For an earth dam it is one of the most common and most catastrophic ways to fail. Concrete dams can survive some overflow, but an earthen embankment erodes quickly once water runs over its crest, and that erosion can turn into a breach.
The Association of State Dam Safety Officials (ASDSO) says overtopping is often a precursor of dam failure, and that overtopping due to inadequate spillway design, debris blockage of spillways or settlement of the dam crest accounts for approximately 34% of all U.S. dam failures. Its Dams 101 guide adds that overtopping an embankment dam is very undesirable because the embankment materials may be eroded away, and that only a small number of concrete dams have been designed to be overtopped.
Levees face the same risk. A levee system is a set of engineered earthen embankments and flood barriers that keeps river water in its channel. Unlike an earth dam, which stores water, a levee runs alongside a river to protect the land next to it during high water, and it can fail by overtopping in the same way. See earth dams and levees for QuakeWrap® applications.
What causes an earth dam to overtop?
An earth dam overtops when more water arrives than the reservoir can store and the spillways can release. That usually comes down to one or more of these:
- Extreme rainfall. A flood larger than the one the dam was designed for, including floods that are larger because the watershed or the hydrology has changed.
- Spillway problems. A spillway too small for peak flows, or one blocked by debris.
- A low or settled crest. The crest elevation largely sets how much excess water a dam can hold in an extreme event, and a crest that has settled holds less.
- Reservoir management. A reservoir kept too full ahead of a forecast storm.
- Erosion and earthquakes. Surface erosion, and seismic landslides that change the dam’s profile, raise the risk.
Overtopping is not the only way dams fail. ASDSO attributes about 30% of U.S. dam failures to foundation defects such as settlement and slope instability, and another 20% to piping, internal erosion caused by seepage. Cracking and inadequate maintenance round out its list of five main causes.
How do engineers approach dam overtopping prevention?
Engineers prevent overtopping by giving the flood somewhere safe to go or by making the dam tall enough to hold it. FEMA’s Technical Manual: Overtopping Protection for Dams (FEMA P-1015, 2014) lists the main choices for a dam that can no longer pass its design flood: improve the service spillway, build an auxiliary spillway, raise the dam crest, restrict the reservoir level, or armor the dam so it can be safely overtopped.
| Approach | What it does | Trade-offs noted by FEMA |
|---|---|---|
| Bigger or new spillway | Releases more water so the reservoir never reaches the crest | Increasing spillway capacity can often be cost prohibitive or impractical |
| Raise the dam crest | Adds storage and freeboard so water stays below the top | Also a common method that can often be cost prohibitive or impractical |
| Reservoir restriction | Keeps the water level lower to leave room for floods | Gives up storage for water supply or other uses |
| Overtopping protection (armoring) | Lets the dam overtop safely using roller-compacted concrete, concrete blocks, gabions, turf mats, riprap or geosynthetics | A small defect could quickly lead to a full breach of an embankment dam; some states, such as California, may not allow it |
Source: FEMA and U.S. Bureau of Reclamation, Technical Manual: Overtopping Protection for Dams (FEMA P-1015), 2014, Preface and Chapter 1.
Good dam safety programs combine those design choices with monitoring and upkeep:
- Freeboard. Extra height between the normal water level and the crest absorbs unexpected inflows.
- Spillways and emergency overflow. Primary and auxiliary spillways sized and maintained for peak flows, plus emergency overflow sections that give overtopping a controlled path.
- Monitoring and early warning. Weather and hydrological forecasts give time to lower the reservoir ahead of extreme events, and sensors track seepage, deformation and water levels.
- Inspection and maintenance. Regular inspections keep spillways and drains working, and weak points get repaired before a flood finds them.
- Emergency planning. Emergency response plans and public awareness make sure action is fast and coordinated.
Responsible for a dam or levee?
Tell us about the embankment, its crest and the added freeboard you need. Our team will recommend the right QuakeWrap® system and provide product data and specifications for your engineer.
Can you raise an earth dam crest without hauling in soil?
That is the proposal in this article: instead of armoring the slope so it can survive overtopping, stop the water from going over at all by building a thin, reinforced wall along the crest. Traditional erosion mitigation, such as mixing chemical additives into the soil to reduce erodibility, needs extensive, labor-intensive soil treatment, may raise environmental or durability concerns, and treats the effects of overtopping rather than its cause.
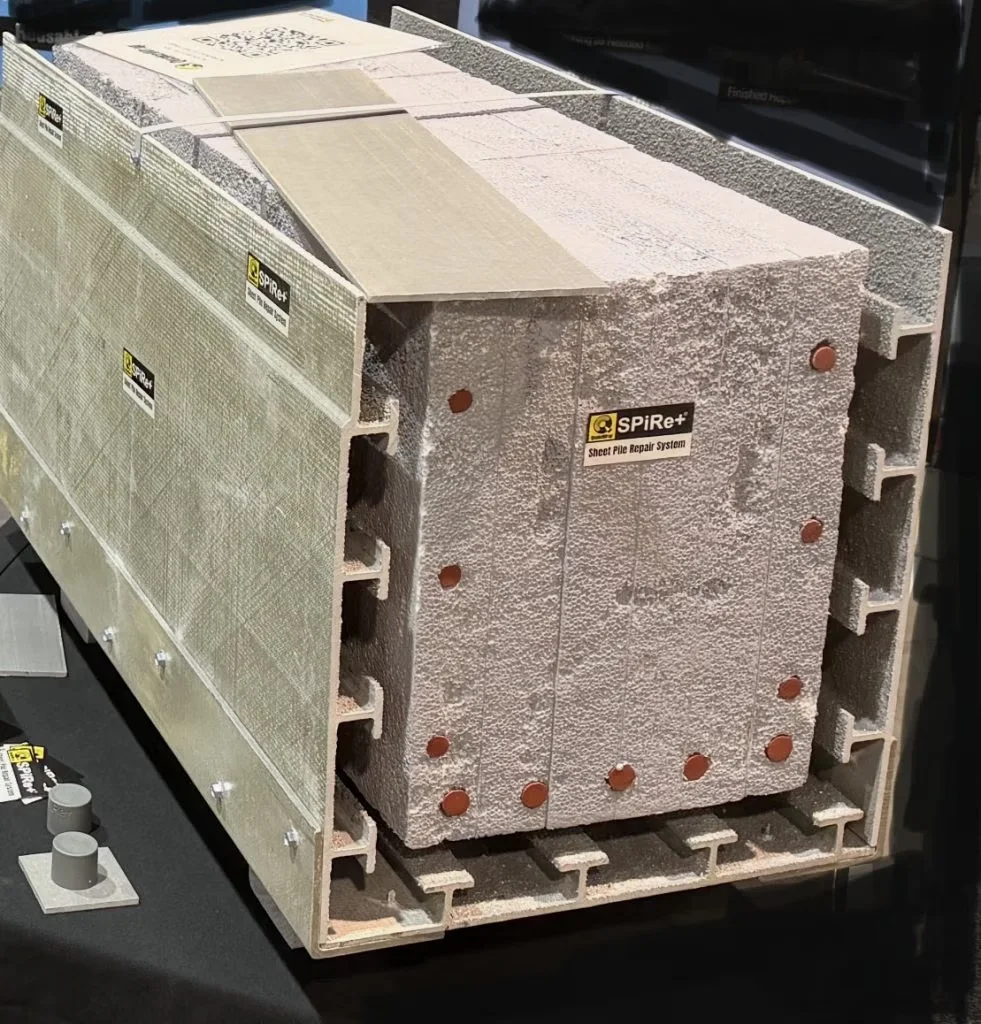
The proposed wall uses SPiRe®+ panels, lightweight, non-corroding glass FRP panels Prof. Ehsani developed after four decades of FRP product development, as described in his paper in Concrete International (April 2025). Set in a 4 in. wide trench cut into the crest, they are proposed to raise the dam by up to 10 ft. No soil has to be hauled in and no construction traffic runs on the crest, so the method suits remote or restricted-access dams. Prof. Ehsani sets out the concept in a short paper, Preventing Overtopping of Earth Dams by Increasing Crest Elevation (PDF).
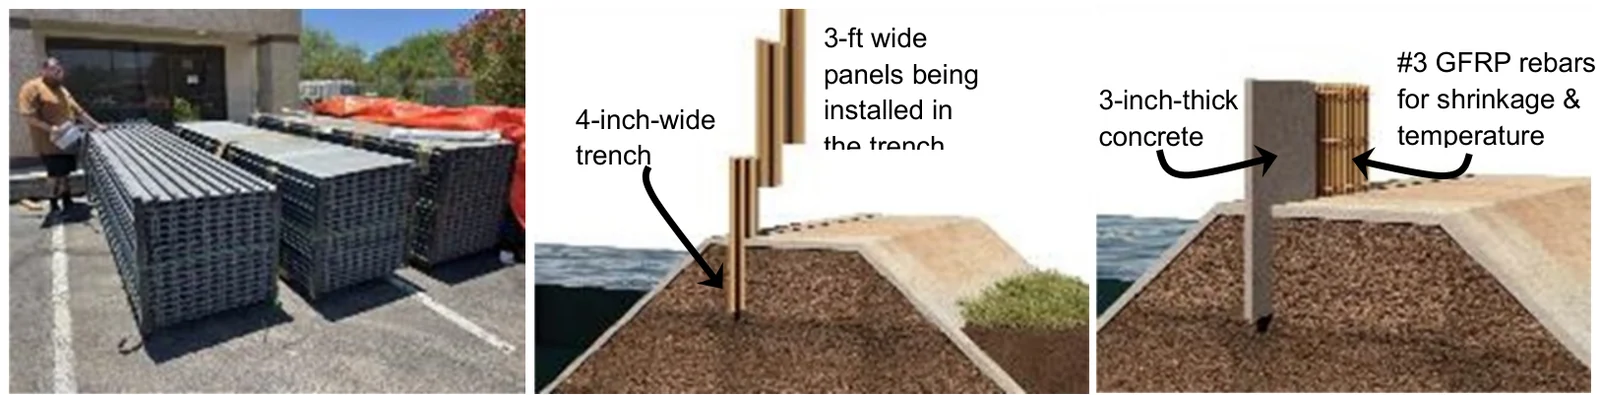
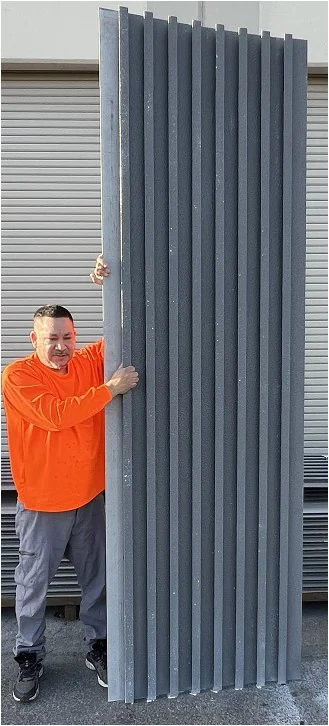
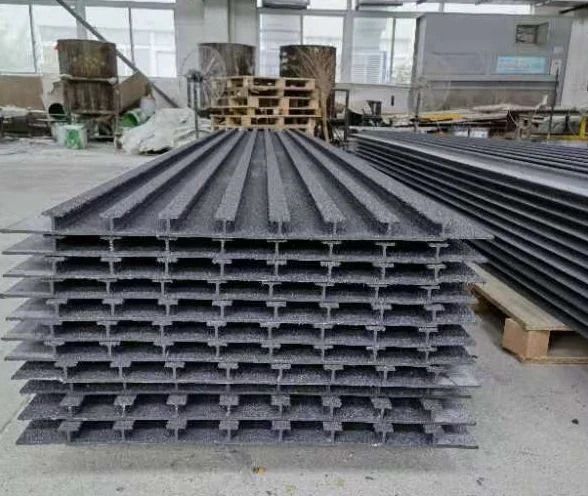
The panels do three jobs at once: they are the stay-in-place form, the reinforcing bars and the waterproofing membrane. Their grit-coated surface and built-in T profiles bond to the concrete. The June 2026 data sheet rates a panel as equivalent to No. 6 Grade 60 steel bars at 3.5 in. on center, without any steel rebar. (The 2025 flexure test expressed the same capacity as No. 6 bars at 3.5 in. Both work out to about 1.5 sq in. of steel per foot of wall.)
How strong is a SPiRe®+ crest wall?
In flexural tests, SPiRe®+ panels with a 3 in. concrete backing showed a capacity of 25.5 k-ft per foot of panel width. (In the beam series reported in Prof. Ehsani’s SMSB 2026 paper, the 3 in. beam reached 306 kip-in. per ft, the same value.) Preliminary calculations put that at a 10 ft crest raise with a safety factor of about 2.4, or a 4 ft raise with a safety factor of 38. Thicker concrete walls allow taller extensions, and the final wall height, embedment and details are set by project-specific engineering calculations.
| Item | Detail |
|---|---|
| Panel material | Glass FRP with UV-resistant vinyl ester resin |
| Panel size | 3 ft wide; 6 to 20 ft lengths in 2 ft increments; longer on special order |
| Flat plate | 5 mm (0.20 in.) thick |
| T profiles | 1.5 in. tall; need at least 2 in. of concrete to be fully encased |
| Proposed wall | 3 to 4 in. thick concrete |
| Steel equivalent | No. 6 Grade 60 bars at 3.5 in. on center |
| Tested capacity | 25.5 k-ft per ft of panel width with 3 in. of concrete |
| Safety factor | 2.4 for a 10 ft raise; 38 for a 4 ft raise |
| Trench | Nominal 4 in. wide (allow 4 to 6 in. in practice), about 2 to 4 ft deep, offset from the upstream edge of the crest |
| Joints | 4 in. overlapping edges sealed with rubber strips; optional self-tapping screws |
| Temperature bars | Horizontal #3 GFRP bars as needed, clipped to the T flanges at 12 to 16 in. |
| Durability | T profiles and inner faces are encased in concrete and never see UV; optional painting every 7 to 10 years |
Sources: Ehsani, Preventing Failure of Earth Dams by Overtopping (September 2025); Ehsani, Preventing Overtopping of Earth Dams by Increasing Crest Elevation (concept paper); SPiRe®+ Panel product data sheet (June 2026) for sizes and steel equivalence.
How would the crest wall be built?
Because the panels carry the tension from upstream water pressure, the downstream face of the wall needs no reinforcement and the upper wall needs no bracing. The proposed sequence:
- Survey and markThe wall alignment is surveyed and marked on the dam crest, normally offset from the upstream edge.
- Cut the trenchA nominal 4 in. trench is cut along the crest to the required depth, about 2 to 4 ft in the original proposal, and loose material is cleaned from the bottom. The concept paper allows 4 to 6 in. of width in practice for soil conditions, trench stability, concrete placement and dam safety review, and the excavation is sequenced to keep adequate temporary freeboard.
- Set the panelsThe 3 ft wide panels are placed in the trench to the desired height above the crest. Their 4 in. overlapping edges are sealed with rubber strips to form a continuous, watertight form, with optional self-tapping screws for redundancy.
- Cast the foundationThe trench is filled with concrete and allowed to set. This stiff base plus the panels’ own stiffness removes the need to brace the upper wall.
- Form and pourA flat, removable and reusable plywood or GFRP form is connected to the panels at the wall thickness. Concrete comes by ready-mix truck, or is mixed on site in small batches where access is limited. #3 GFRP bars can be clipped to the T flanges first.
- Strip the formThe temporary downstream form is removed, leaving the concrete face exposed.
What equipment cuts the trench?
The trench can typically be cut with commercially available equipment. The concept paper lists these candidates:
- Ride-on chain trencher with a 4 in. chain and 48 to 60 in. depth capacity.
- Tracked trencher for better stability and lower ground pressure on the crest.
- Excavator-mounted trencher attachment where alignment or access is difficult.
- Rockwheel or rock saw where the crest contains hard, cemented or rocky material.
Before construction, the contractor and engineer confirm trench stability, equipment access, vibration effects, spoil handling, weather restrictions and the ability to place concrete without voids.
Mitigating erosion vs. preventing overtopping
The two approaches answer different questions. Armoring asks how to survive water going over the dam. Raising the crest asks how to keep it from going over.
| Erosion mitigation (traditional) | Crest raise with SPiRe®+ (proposed) | |
|---|---|---|
| Approach | Treat or armor the embankment so it resists erosion | Raise the effective dam height so water does not spill over |
| What it addresses | The effects of overtopping, after it begins | The cause, before it begins |
| Field effort | Extensive, labor-intensive soil treatment or armoring | A 4 in. trench, panels and concrete; no soil hauling or construction traffic on the crest |
| Concerns | Possible environmental and durability concerns | Non-corroding glass FRP panels and no steel rebar |
| Status | In use | Proposed; not yet installed on a dam |
Raising the crest also has benefits beyond safety: a higher crest can increase storage capacity, installation is fast and non-invasive, the panels form an impervious barrier, and the dam can stay in operation with minimal impact during the work.
How does a crest wall fit FEMA P-1015 and state dam safety review?
FEMA P-1015 recognizes several ways to address a hydrologic deficiency, including improving spillway capacity, adding overtopping protection or raising the dam crest. Because the SPiRe®+ wall raises the effective crest, the concept paper says it should be presented as a crest-raising and overtopping-prevention alteration, not as downstream-slope armoring.
For a pilot project or regulatory submittal, the design package should cover the same issues FEMA and state dam safety offices expect for any dam modification:
- Flood routing before and after installation, showing the maximum water surface elevation and remaining freeboard.
- Potential failure modes for existing and modified conditions, including seepage, piping, sliding, overturning, flexure, settlement and end-around erosion.
- Geotechnical and seepage review of the trench, embedment depth, filter compatibility, phreatic surface and tie-ins at abutments or spillways.
- Construction sequencing, temporary freeboard, reservoir restrictions and inspection and quality-control procedures.
- Long-term inspection and maintenance of the wall, exposed FRP surface, joints, concrete, crest settlement and seepage observations.
What would a SPiRe®+ crest wall cost?
The concept paper gives preliminary budget figures only. SPiRe®+ panel material can be budgeted at about $45 per sq ft of panel area, which excludes engineering, permitting, trenching, concrete, forms, labor, mobilization, inspection and site access. Assuming $90 per sq ft for installation, it puts an 8 ft tall wall (4 ft below grade and 4 ft above) at $1,080 per linear foot, or about $550,000 for a 500 ft wall.
Two choices keep the installed cost down: the panel serves as the upstream stay-in-place form, and the downstream form can be reusable plywood or fiberglass sheets. The thin wall also cuts concrete volume and avoids much of the hauling, compaction and rebar work of a conventional earth crest raise. Actual cost depends on the site and the engineer’s design.
Has SPiRe®+ been used on a dam?
Not yet. Dam crest raising is a proposed concept, not a completed project. The concept paper recommends a pilot demonstration on a small dam or test section, supported by project-specific hydrologic, geotechnical, seepage, structural and construction-risk evaluations, and QuakeWrap® welcomes the opportunity to work with the U.S. Army Corps of Engineers (USACE) on one. The panels are stocked in our Tucson warehouse.
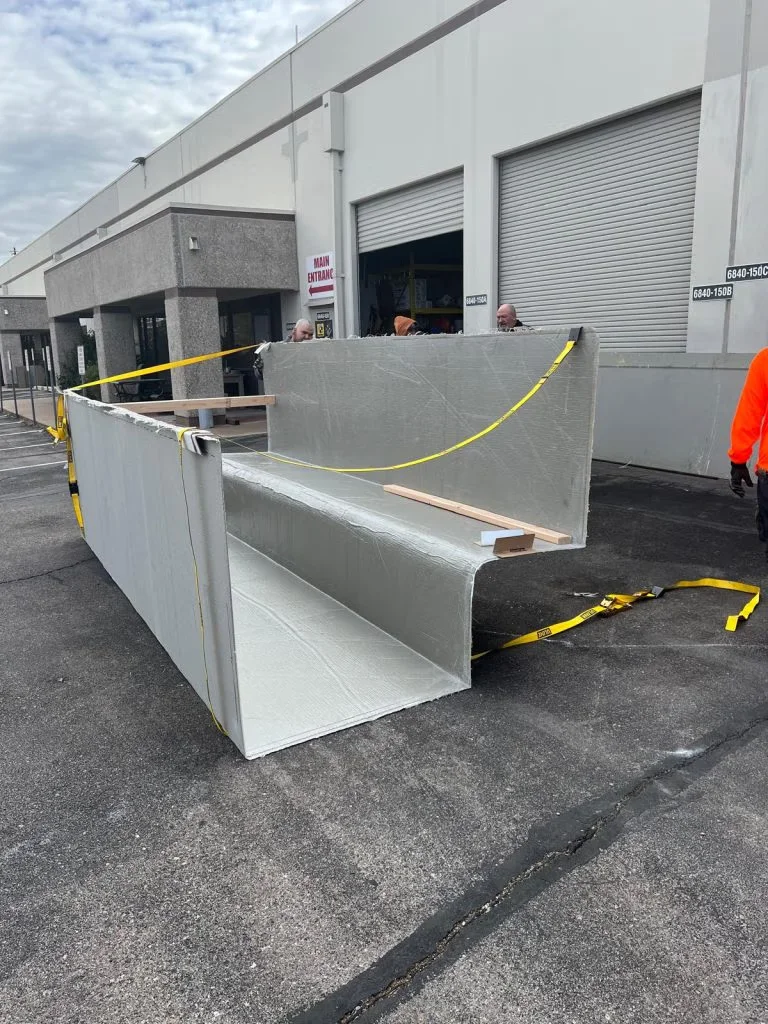
The panels themselves are in use. SPiRe®+ grew out of a marine pier repair at the Port of Galveston and has since been used to repair timber seawalls, bridge pier walls, corroded steel sheet piles and deteriorated concrete slabs. A closely related use, raising seawalls against rising seas, was being implemented on multiple Florida projects as of September 2025. Read more in Rising Sea Levels and Seawalls.
Plays from YouTube
SPiRe®+ panels are also on the pile caps of two cruise ship dolphins at the Port of Long Beach.
Who designs a dam crest raise?
The dam owner’s engineer of record designs it, under the rules of the agencies that regulate the dam. ASDSO notes that every state has regulatory responsibility for dam safety and that states regulate about 70% of the roughly 90,000 dams in the National Inventory of Dams. FEMA’s manual likewise tells designers to check the policies of the federal and state agencies involved.
Our team will recommend the right QuakeWrap® system and provide product data, test results and specifications for your engineer. The SPiRe®+ data sheet requires design calculations certified by a licensed professional engineer. See test results and approvals for the flexure test data.
Earth dam overtopping FAQs
What causes overtopping failure in an earth dam?
Inadequate crest elevation, floods larger than the design flood, spillways that are too small or blocked by debris, settlement of the crest and poor reservoir management. Seismic landslides can also change a dam’s profile and raise the risk.
How common is overtopping as a cause of dam failure?
ASDSO reports that overtopping accounts for approximately 34% of all U.S. dam failures, ahead of foundation defects at about 30% and piping at about 20%.
Why are earth dams more vulnerable to overtopping than concrete dams?
Water flowing over an earthen crest erodes the embankment materials quickly, which can lead to a breach. Only a small number of concrete dams are designed to be overtopped, but concrete resists that erosion far better.
What is a levee system?
A network of engineered earthen embankments and flood barriers that keeps river water in its channel. Unlike earth dams, which store water, levees run along rivers to protect adjacent land during high water.
How much can SPiRe®+ panels raise a dam crest?
The proposal raises the crest by up to 10 ft with a 3 in. thick concrete wall. Tests showed 25.5 k-ft per ft of flexural capacity, a safety factor of 2.4 for a 10 ft raise or 38 for a 4 ft raise.
Does the crest wall need steel rebar?
No. The panel and its T profiles act as the reinforcement on the upstream face, and the downstream face needs none. Optional #3 GFRP bars can be added for temperature and shrinkage control.
Does raising the crest count as overtopping protection under FEMA P-1015?
FEMA P-1015 lists raising the dam crest as its own way to address a hydrologic deficiency, separate from overtopping protection. Because the SPiRe®+ wall raises the effective crest instead of letting the embankment overtop, the concept paper says it should be presented as a crest-raising and overtopping-prevention alteration.
Has SPiRe®+ been used to raise an earth dam?
Not yet. Dam crest raising is a proposed concept. The concept paper recommends a pilot on a small dam or test section, and QuakeWrap® welcomes a pilot demonstration with USACE. The panels are in use on seawalls, bridge pier walls, sheet piles and slabs.
Sources
- Association of State Dam Safety Officials, Dam Failures and Incidents and Dams 101, accessed October 20, 2026.
- FEMA and U.S. Bureau of Reclamation, Technical Manual: Overtopping Protection for Dams (FEMA P-1015), 2014.
- M. Ehsani, Evolution of FRP Products for Concrete Repair, Concrete International, April 2025.
- M. Ehsani, Preventing Overtopping of Earth Dams by Increasing Crest Elevation: A Rapid Crest-Raising Concept Using SPiRe®+ FRP Panels, QuakeWrap, Inc.
- M. Ehsani, Development and Applications of a Multi-Purpose Stay-in-Place FRP Form for Construction and Repair of Structures, 12th International Conference on Short and Medium Span Bridges (SMSB Vancouver 2026), August 2026.
- QuakeWrap, Inc., SPiRe®+ Panel product data sheet, June 2026.
- M. Ehsani, Preventing Failure of Earth Dams by Overtopping, QuakeWrap, Inc., September 2025.
- QuakeWrap, Inc., Port of Galveston project sheet.
Have a Dam or Levee at Risk of Overtopping?
Tell us about the embankment and site conditions. Our team will recommend the right QuakeWrap® system and provide specifications for your engineer.