
COLUMNS · STRENGTHENING GUIDE
Strengthening Concrete Columns: An Economical FRP Laminate Retrofit
A weak or corroded concrete column can be strengthened by wrapping it in a thin FRP laminate shell, adding new corner bars through the slab and filling the gap with grout. In a worked example, an 18 x 18 in. column gains 51% to 80% in axial capacity and more than doubles its flexural capacity, for only 36% more cross-section. See the design example.
Key takeaways
- The method: a two-ply FRP laminate shell, new corner bars through the slab, and grout in the gap.
- The gain: 51% (square glass shell) to 80% (round carbon shell) more axial capacity, and more than double the flexural capacity.
- Small footprint: the 18 x 18 in. column in the example grows only 36% in area.
- No steel ties: the laminate shell acts as the ties and seals the column against corrosion.
- Economical: estimated at well below $10,000 per typical column in 2023, with no heavy equipment.
How do you strengthen an existing concrete column?
Engineers strengthen concrete columns by enlarging them with new reinforced concrete, wrapping them in steel or FRP, or building a grout-filled FRP laminate shell with new bars inside. The traditional toolkit, as the ACI design guide lists it, is bonded steel plates, steel jackets, concrete section enlargement and external post-tensioning (ACI PRC-440.2-23). FRP is the newer option.
| Method | What it adds | Watch-outs |
|---|---|---|
| Concrete jacket (section enlargement) | Axial and flexural capacity, new cover | Adds several inches, needs formwork and curing time, and the new rebar can corrode |
| Steel jacket | Confinement | Heavy to lift and fit, welding or bolting, needs ongoing corrosion protection |
| Wet layup FRP wrap | Confinement, so more axial capacity on round columns | Limited axial gain on square and rectangular columns; hard to carry through the floor; adds little stiffness |
| Grout-filled FRP laminate shell with new bars | Axial and flexural capacity, ties and a corrosion barrier | Grows the section slightly (36% in the example below); the bars must run through the slab |
The last option is the one this article walks through. It is fast to install, light enough to carry up in a passenger elevator, and small enough that the floor loses little space. For how FRP works in general, start with What Is FRP?
Why do concrete columns need strengthening?
Concrete columns need strengthening when they have lost capacity or never had enough. The two most common causes are corrosion of the reinforcing steel and concrete that is weaker than the design called for.
- Corrosion. In warm, humid coastal regions and other aggressive environments, rusting rebar steadily cuts the capacity of the column.
- Low-strength concrete. Poor quality control during construction can leave concrete far below its specified strength. Prof. Ehsani was personally involved in the retrofit of two Florida buildings where the concrete was below 1,500 psi (10.3 MPa), a fraction of the design strength.
- Seismic upgrades. Older frames often need stronger columns so that, in an earthquake, the beams yield first. That is the strong-column, weak-beam principle behind modern seismic retrofit.
Some of the investigations after the collapse of Champlain Towers South in Surfside, Florida, also mentioned weak, powder-like concrete in the columns as a possible contributing factor. Whatever the cause, the goal is the same: add axial and flexural capacity without closing the building.
Do FRP wraps work on square concrete columns?
Only partly. Wet layup FRP fabric wrapped around a column confines the concrete and raises its compressive strength, which works well on circular columns. On square and rectangular columns the axial gain is limited.
Prof. Ehsani introduced FRP repair and strengthening in the late 1980s. In that method, known as wet layup, carbon or glass fabric is saturated with epoxy in the field and bonded to the outside of a beam, column or wall. Within hours it hardens into added tension reinforcement for flexure and shear. But fabric cannot easily be carried through the floor, so it is hard to get a big flexural or axial increase in a column, and externally bonded fabric adds little stiffness. FRP laminates overcome those limits.
What makes FRP laminates different from wet layup fabric?
FRP laminates are made in a plant, not on the column. Sheets of carbon or glass fabric up to 9 ft (2.7 m) wide are saturated with resin and passed through a press that applies uniform heat and pressure. PileMedic® laminates were introduced more than a decade ago for strengthening columns, piles and pipes, and they bring eight advantages over field-saturated fabric:
- Strength in two directions, up to 155 ksi (1,070 MPa), by combining unidirectional and biaxial fabrics.
- Thin and flexible: as thin as 0.03 in. (0.8 mm), so a laminate bends around a corner with a 2 in. (50 mm) radius.
- Made in a plant under high quality control, which improves the finished product.
- Tested before installation, so the engineer knows the specified strength is met and no corrective work delays the job.
- Faster field work than wet layup.
- Customizable: the number and pattern of fabric layers can be tuned to each project.
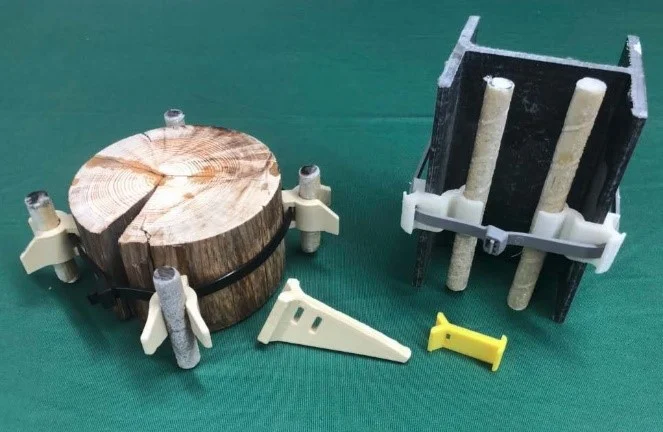
- A stay-in-place form that creates an annular space for concrete and bars, and adds shear reinforcement and confinement.
- Patented spacers that hold the new longitudinal bars and set the shell’s distance from the column.
Have a column that needs more capacity?
Send the column size, reinforcement, concrete strength and loads. Our team will recommend the right QuakeWrap® system and provide specifications for your engineer.
How is a laminate shell built around a column?
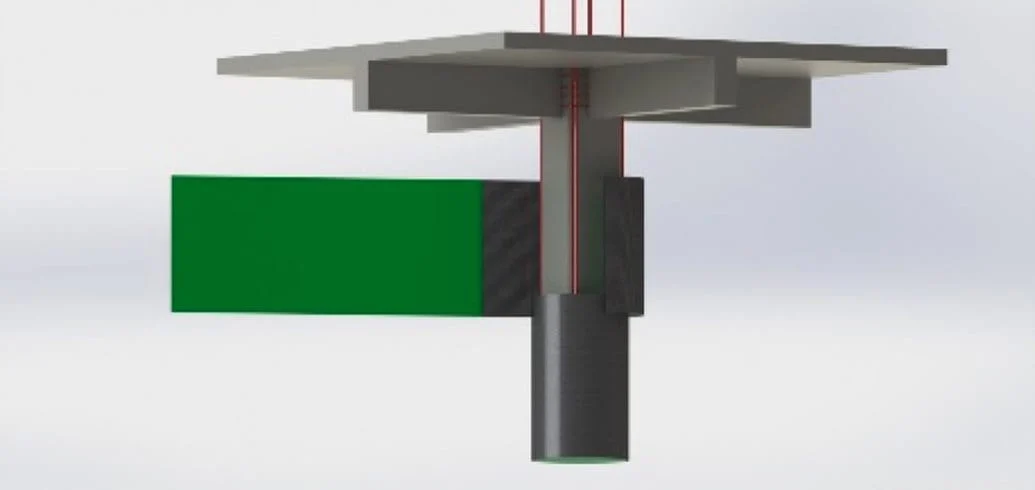
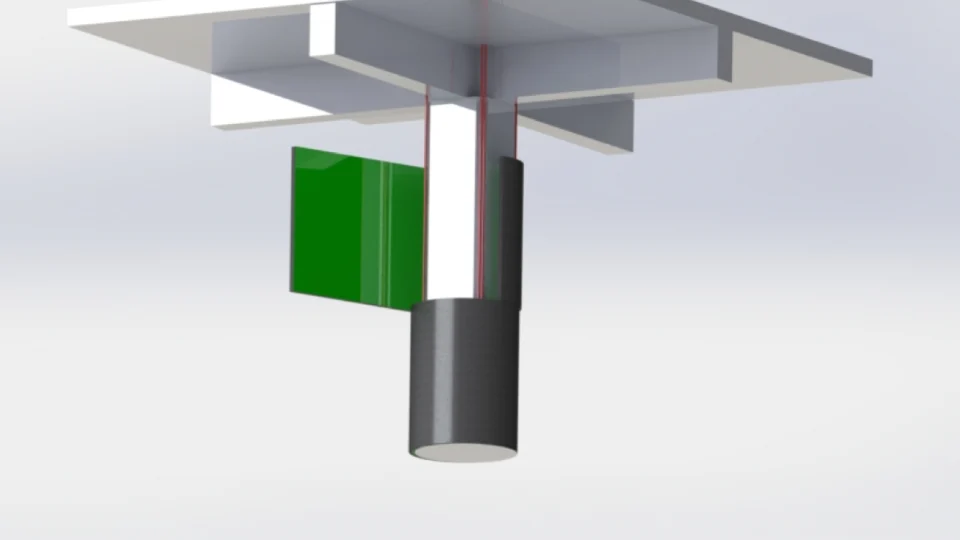
The shell is built in 4 ft lifts from the floor up, then filled. Laminates come in 4 ft (1.2 m) wide rolls cut to any length, and the typical detail wraps the laminate two full times plus an 8 in. (200 mm) overlap.
- Prepare the columnCut off corners that hold no reinforcing steel to keep the enlargement small, then attach plastic spacers to define the annular space.
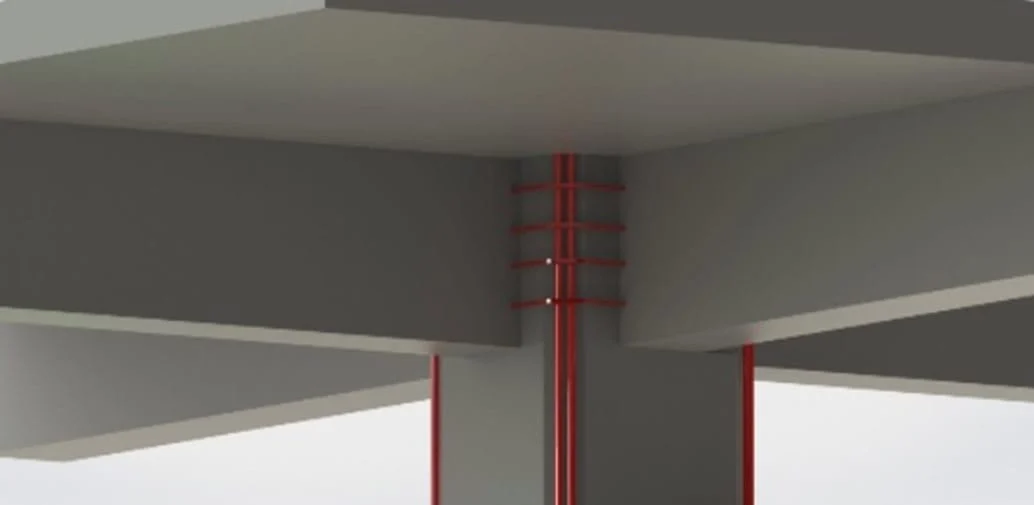
- Place the new barsSnap new longitudinal bars into the spacers, for example two No. 8 bars at each corner, and extend them through the slab to the floor above.
- Wrap the first shellCut the laminate to two full wraps plus 8 in., apply epoxy paste, and wrap it into a two-ply shell bonded to itself, 1 to 2 in. (25 to 50 mm) off the column face.
- Stack more shellsInstall more 4 ft shells the same way, each overlapping the one below by 3 to 4 in. (75 to 100 mm), to cover the full height.
- Fill the annulusFill the space between the column and the jacket with concrete or grout, by pump or tremie.
Plays from YouTube
Does the column still need steel ties?
No. The two-ply PileMedic® laminate shell acts as the lateral ties, which many older or corrosion-damaged columns lack. Because no steel ties have to be tied around the new longitudinal bars, installation is much easier and faster.
Corrosion protection
The jacket is impervious. It keeps moisture and oxygen away from the column, which drastically cuts the corrosion rate and gives the repair a long service life.
The beam-column joint
In seismic regions the joint needs attention too. One option is to epoxy-anchor steel ties into the column core to brace the new bars against buckling, then encase the region in reinforced concrete. These enlargements usually stay within the depth of the beam and can be hidden above the ceiling. Earlier research by Ehsani and Wight showed that as the flexural strength ratio rises, the ties required in the joint can be relaxed, so strengthening the column can make the joint easier to retrofit.
Design example: retrofitting an 18 x 18 in. column
Here are two ways to retrofit the same 18 x 18 in. (460 x 460 mm) column with 4,000 psi concrete. Both cut the unreinforced corners, add two No. 8 (25 mm) bars at each corner through the slab, and fill the shell with 4,000 psi (27.6 MPa) grout.
| Original column | Option 1: square glass shell | Option 2: round carbon shell | |
|---|---|---|---|
| Shape | 18 x 18 in. square | 21 x 21 in. square | 23.7 in. round |
| Cross-section area | 324 in.² | 441 in.² | 441 in.² |
| Laminate | None | PLG14.13, biaxial glass | PLC150.10, unidirectional carbon |
| Laminate tensile strength / modulus | None | 28.7 ksi / 2,840 ksi | 156 ksi / 13,800 ksi |
| Plies in the wrap | None | 2 | 2 |
| Equivalent lateral ties | None | No. 4 Grade 40 at 3.7 in. | No. 4 Grade 40 at 1.0 in. |
| Concrete strength | f’c = 4,000 psi | 4,000 psi | Confined f’cc = 5,150 psi |
| Axial capacity, Pn | 1,460 kip | 2,215 kip (+51%) | 2,633 kip (+80%) |
| Flexural capacity, Mn | 215 kip·ft | 485 kip·ft | 499 kip·ft |
Ehsani, Concrete International, February 2023. Equivalent ties include the ACI 440.2R-17 environmental reduction factors. Laminate values are as published in 2023 and match the PLG14.13 data sheet in effect then (February 2022: 28.7 ksi tensile strength, 2,840 ksi modulus). The current PLG14.13 data sheet (November 2024) lists 22 ksi and 1,910 ksi, and rates two plies as equal to No. 4 Grade 40 ties at 3.5 in. QuakeWrap warrants its laminates to the current data sheet, so check the current sheet before you reuse these numbers. 1 in. = 25 mm; 1 ksi = 7 MPa; 1 kip = 4.4 kN; 1 kip·ft = 1.4 kN·m.
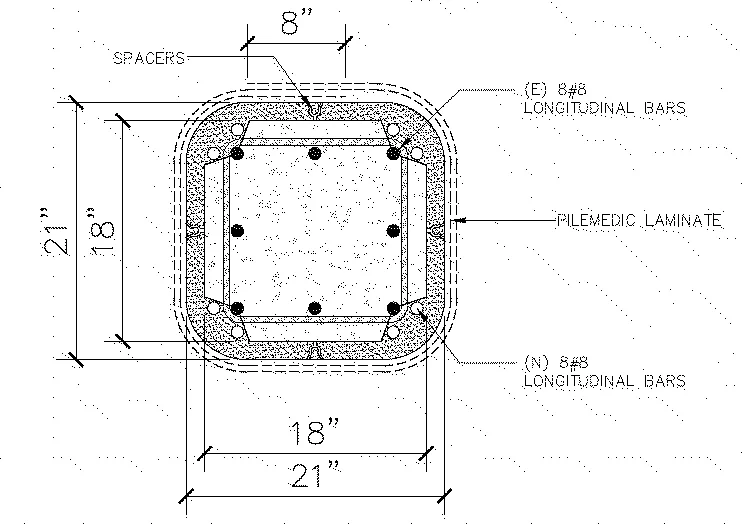
Option 1: square glass shell
Option 1 enlarges the column only enough to fit the eight new bars, with the minimum two plies of glass laminate. Axial capacity rises 51%, from 1,460 to 2,215 kip (6,500 to 9,850 kN). Flexural capacity more than doubles, from 215 to 485 kip·ft (291 to 657 kN·m). The flexural strength ratio of the retrofitted frame is 1.76, above the 1.2 minimum, so any plastic hinging stays at the beam ends: a strong-column, weak-beam frame.
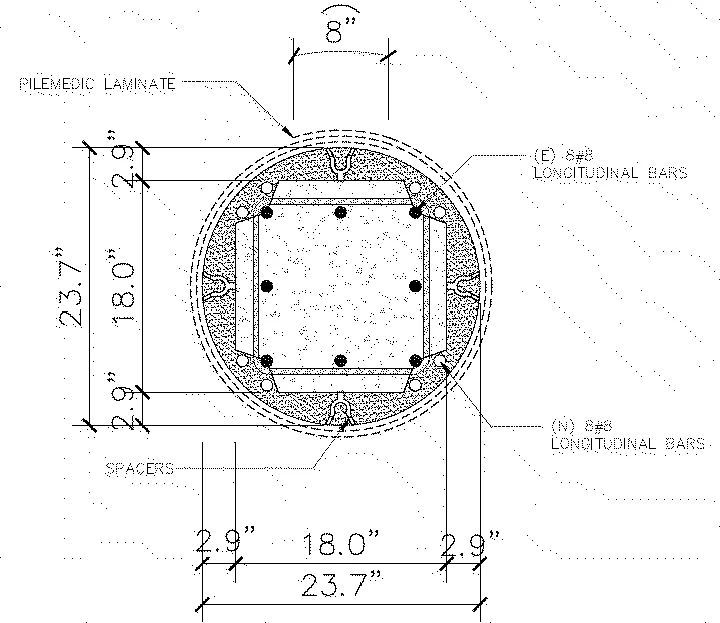
Option 2: round carbon shell
Option 2 turns the column round. Confinement depends on the stiffness of the jacket, so the stiffer, stronger carbon laminate replaces glass. A 23.7 in. (600 mm) circle has the same area as the 21 x 21 in. square, so the footprint is identical. The round shape plus carbon confines both the old concrete and the new grout: using the ACI 440.2R-17 method, the confined strength reaches 5,150 psi (35.5 MPa). Flexure barely changes (499 kip·ft), but axial capacity rises 80% over the original and 19% over Option 1.
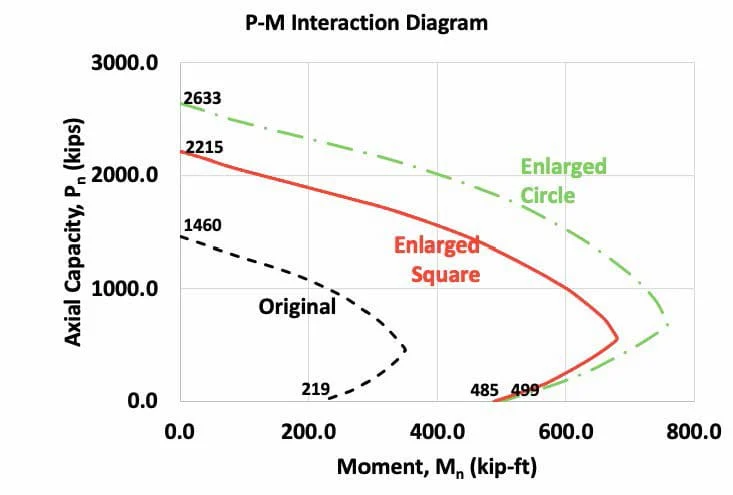
Square glass shell or round carbon shell?
Choose the square glass shell when the column mainly needs more bending capacity, and the round carbon shell when it also needs much more axial capacity. A typical case for Option 2 is a column whose concrete came in weaker than specified because of construction errors.
- Both options grow the cross-section by only 36% and more than double the flexural capacity.
- Both laminate shells provide more tie reinforcement than current codes require.
- Option 1 keeps the square shape and uses lower-cost glass.
- Option 2 adds 19% more axial capacity than Option 1 for the same footprint.
How much does it cost to strengthen a concrete column?
In February 2023, Prof. Ehsani estimated the cost to retrofit a typical column with this system at well below $10,000. Actual cost depends on the column size and height, access, the number of columns and the engineer’s design.
The savings come from how the system goes in:
- Every part is light enough to take to any floor in a passenger elevator.
- Wrapping the laminate needs no heavy lifting equipment.
- The jacket size is adjusted in the field, which keeps the footprint small and avoids delays from wrong-size formwork.
- The laminate replaces steel ties, so the repair is faster and less costly.
For a quick materials number on round jackets, try the PileMedic® cost estimator. The same jacket is used on steel columns; see steel column repair cost for how that work is priced.
Has this retrofit been independently tested?
Yes. Since the laminates were introduced, agencies have funded independent tests of them across a range of repairs.
| Study | Sponsor | What it covered |
|---|---|---|
| Emergency repair of an RC bridge column with fractured bars (Composite Structures, 2015) | Caltrans and the USDOT National University Transportation Center | Fast repair of earthquake-damaged bridge columns with prefabricated CFRP laminates |
| Repair options for timber piles (Transportation Research Record, 2015) | Nebraska Department of Roads | Deteriorated timber bridge piles |
| Repair Systems for Deteriorated Bridge Piles (FHWA/TX-17/0-6731-1, 2017) | Texas Department of Transportation | FRP jackets restored capacity in 13 of 14 corroded steel H-piles |
| PIER program, expedient port repair | U.S. Army Corps of Engineers | Surveyed commercial pile jackets and down-selected to a single technology, PileMedic® |
| Field Operations Guide, 7th edition (2013) | U.S. Army Corps of Engineers and FEMA | Instructions for installing PileMedic® carbon laminates on disaster-damaged columns and piles |
See the full reports on our test results and approvals page.
The retrofit itself is protected by U.S. Patent 9,890,546, Reinforcement and Repair of Structural Columns, and the spacers by U.S. Patent 10,808,412. Issued patents are listed on our patents page.
Concrete column strengthening FAQs
How do you strengthen an existing concrete column?
Common options are concrete or steel jacketing, wet layup FRP wraps, and grout-filled FRP laminate shells. A laminate shell adds new longitudinal bars inside a thin FRP jacket filled with grout, so it raises both axial and flexural capacity with a small increase in size.
Do FRP wraps work on square or rectangular columns?
Wet layup wraps confine circular columns well, but the axial gain on rectangular columns is limited. Reshaping the column into a round laminate shell gives much more confinement for the same area: 80% more axial capacity in the worked example, against 51% for a square shell.
How much larger does the column get?
In the worked example, an 18 x 18 in. column became 21 x 21 in. square or 23.7 in. round, a 36% increase in area. The shell sits 1 to 2 in. off the column face, and cutting off the unreinforced corners keeps the enlargement small.
Are steel ties needed around the new bars?
No. The two-ply laminate shell acts as the lateral ties. In the worked example it was equivalent to No. 4 Grade 40 ties at 3.7 in. (glass) or 1.0 in. (carbon) after ACI environmental reduction factors.
Can the building stay occupied during the work?
Usually, yes. The materials are light, go up in passenger elevators and need no heavy equipment, which keeps disruption to occupants low.
Which design guide applies to FRP column strengthening?
The American Concrete Institute guide for externally bonded FRP systems, now ACI PRC-440.2-23 (November 2023), which supersedes the ACI 440.2R-17 edition used in the worked example. The engineer of record designs and certifies the retrofit.
What does it cost to strengthen a concrete column?
Prof. Ehsani estimated a typical column retrofit with this system at well below $10,000 in February 2023. Cost depends on column size, height, access and the number of columns.
Sources
- Mo R. Ehsani, An Economical Solution for Strengthening Concrete Columns, Concrete International, February 2023, pp. 53 to 56.
- ACI Committee 440, Design and Construction of Externally Bonded FRP Systems for Strengthening Concrete Structures: Guide (ACI PRC-440.2-23), American Concrete Institute, November 2023. Supersedes ACI 440.2R-17 (2017).
- M. R. Ehsani and J. K. Wight, Confinement Steel Requirements for Connections in Ductile Frames, Journal of Structural Engineering, ASCE, March 1990.
- Y. Yang et al., Emergency Repair of an RC Bridge Column with Fractured Bars Using Externally Bonded Prefabricated Thin CFRP Laminates and CFRP Strips, Composite Structures, December 2015.
- M. Dawood et al., Repair Systems for Deteriorated Bridge Piles, FHWA/TX-17/0-6731-1, Texas Department of Transportation, April 2017.
- U.S. Army Corps of Engineers, PIER JCTD Spiral 1 fact sheet, and Field Operations Guide, 7th edition, June 2013.
Have Columns That Need More Capacity?
Tell us about the columns and the loads. Our team will recommend the right QuakeWrap® system and provide specifications for your engineer.